 Drafting Tips
September 12, 2026
Drafting Code-Compliant Unvented Attic Assemblies: Dallas, TX Details, Callouts, and IECC Compliance
From spray foam thicknesses and air barrier callouts to airtight attic access and Dallas permit workflow, master the advanced drafting details for energy-efficient, code-compliant unvented attics in Dallas, TX.
Read Article → Drafting Tips
September 11, 2026
FBC-Compliant Wall Bracing Layouts for Wood-Framed Homes in Orlando, FL High-Wind Zones
Drafting wall bracing layouts in Orlando, FL requires strict adherence to the Florida Building Code and local high-wind zone criteria. Proper sheet call-outs, dimensions, and specs are crucial for construction and plan review.
Read Article → Drafting Tips
September 10, 2026
Documenting Air Leakage and Duct Leakage Testing Compliance on Tampa, FL Residential Permit Plans
Precise code notes, drawing conventions, and plan submittal specifics are required to prove air and duct leakage compliance in Tampa, FL. Detailed section callouts, schedules, and post-testing documentation are crucial for FBC 8th Edition approval.
Read Article → Drafting Tips
September 9, 2026
Drafting Permeable Paving & Water Quality Features: AEGB, LDC & Permitting in Austin, TX
Full drafting strategies for permeable paving and water quality features on Austin residential sites, including code references, plan call-outs, impervious cover tables, and common permit review redlines.
Read Article → Drafting Tips
September 7, 2026
Drafting Post-Tensioned Slab Foundation Details for Expansive Soils in Dallas, TX
Meeting Dallas code for post-tensioned slab-on-grade foundations on expansive soils demands engineered drawings with precise geotechnical, structural, and inspection details. Effective plan-set conventions and revision/inspection strategies are essential for compliance and constructability.
Read Article → Drafting Tips
September 6, 2026
Structural Drafting for PV Roof Attachments in Orlando: FBC Wind & Dead Load Details
Best practices for PV system attachment drafting in Orlando. Covers 2023 FBC code, wind loads, fastener specs, flashing details, and plan-review redlines.
Read Article → Drafting Tips
September 5, 2026
Drafting Code-Compliant Details for Non-Habitable Enclosures Below Elevated Floors in Tampa, FL A-Zones
In Tampa A-zones, drafting plans for non-habitable enclosures below elevated floors demands meticulous elevation call-outs, breakaway wall design, flood vent scheduling, and certifications to comply with FBC 8th Ed. 2023 and the Tampa Floodplain Management Ordinance.
Read Article → Drafting Tips
September 4, 2026
Drafting Limit of Disturbance and Environmental Setback Plans for Austin, TX Residential Permits
Effective site plan drafting in Austin, TX requires precise depiction of site disturbance limits, tree and environmental feature setbacks, and rigorous code-compliant ESC integration. This guide addresses how these issues manifest on permit drawings, in plan review redlines, and in field implementation according to Austin LDC, ECM, and city procedures.
Read Article → Drafting Tips
September 3, 2026
Drafting Continuous Insulation Details for Houston Permit Plans: CI Specs, IECC Code, and Redline Avoidance
Precise CI drafting is essential for IECC 2021 and Houston code approval. Detailed insulation call-outs, flashing, air seals, and attachments are critical.
Read Article → Drafting Tips
September 2, 2026
Drafting Tree Protection Plans for Dallas Permits: Sheet Conventions, Code, and Pitfalls
Protection of trees on Dallas residential permits requires strict plan-sheet callouts, code references, and detailed, ordinance-compliant graphics and specs. Compliance issues routinely arise in plan review.
Read Article → Drafting Tips
September 1, 2026
Drafting Code-Compliant Roof-to-CMU Wall Anchorage Details for High-Wind Zones in Orlando, FL
Precise, FBC 8th Edition-compliant roof-to-CMU wall anchorage detailing is essential for high-wind construction in Orlando. Proper documentation, dimensioning, and attention to permit requirements are key.
Read Article → Drafting Tips
August 31, 2026
Code-Compliant Detailing for Elevated A-Zone Foundations and Framing on Tampa, FL Residential Permit Plans
Comprehensive guide to drafting plan sheets for elevated A-Zone residential foundations and framing in Tampa, FL, with FBC 2023, ASCE 24, and local amendments. Includes redlines, dimensioning, and drawing details.
Read Article → Drafting Tips
August 30, 2026
Integrating Construction Waste Management Plans for AEGB Compliance in Austin, Texas Residential Permit Drawings
Austin's AEGB and Development Services mandate detailed CWM plans on residential permit sets. Compliance hinges on drawing conventions, zoning setbacks, and precise diversion goals.
Read Article → Drafting Tips
August 29, 2026
Standby Generator Placement & Plan Sheet Detailing for Houston Residential Permits
Precision in generator placement, clearances, and utility detailing on Houston residential permit plans is critical-plan review redlines often focus on code citations, architectural sections, and coordination of site, fuel, and electrical details per IRC, IBC, and NEC. Addressing local amendments and typical city redlines ensures approval and construction safety.
Read Article → Drafting Tips
August 28, 2026
Detailing Drilled Pier and Grade Beam Foundations for Expansive Soils in Dallas Residential Plans
Expansive soils in Dallas require drilled piers, grade beams, and precise detailing on plans. Drafters must meet IRC 2021, IBC, and strict Dallas amendments.
Read Article → Drafting Tips
August 27, 2026
Drafting Code-Compliant Pool Barrier Details for Orlando, FL Residential Permits: FBC & Local Ordinances
Florida Building Code 8th Edition and City of Orlando zoning regulate every dimension, hardware detail, and documentation step for residential pool barriers. Learn what must appear on plan sheets, construction details, and in field verifications to ensure approval.
Read Article → Drafting Tips
August 26, 2026
Drafting Best Practices for WRB and Flashing Details at Window & Door Openings in Tampa, FL
Detailed architectural drafting guidance for water-resistive barriers and flashing at openings, with Florida Building Code references, plan redlines, and permit workflow insights, focused on Tampa, FL.
Read Article → Drafting Tips
August 25, 2026
Drafting Code-Compliant ADU Plan Sets in Austin, TX: Zoning, Fire, Structure, MEP, and Plan Review Essentials
Precision in zoning, fire safety, structure, MEP, and plan set strategy is mandatory for successful ADU permits with the City of Austin. Breakdowns by code section follow.
Read Article → Drafting Tips
August 24, 2026
Calculating and Detailing Impervious Cover & Open Space on Houston Residential Permit Plans (Chapter 42 Compliance)
Houston’s Chapter 42 regulates impervious cover and open space on residential sites, enforced through stringent plan-submittal, detailed calculations, and rigorous reviews. Precise drawing-sheet standards, code call-outs, and material detailing ensure city approval and durable construction.
Read Article → Drafting Tips
August 23, 2026
Dimensioning Base Flood and Lowest Floor Elevations on Dallas Residential Permit Plans
Precise, code-compliant dimensioning and detailing of Base Flood Elevation (BFE) and Lowest Floor Elevation (LFE) is critical for Dallas residential permit plans. Here’s how BFE and LFE requirements appear on construction drawings, plan-review redlines, and job sites across Dallas’s flood hazard areas.
Read Article → Drafting Tips
August 22, 2026
Dimensioning and Detailing Code-Compliant Drainage Swales and Flow Paths on Orlando Residential Permit Plans
Orlando, FL permit plans must detail site drainage swales and flow paths to strict FBC and City code standards with precise dimensions, call-outs, and erosion control. Learn the granular drafting strategies for fast plan approval.
Read Article → Drafting Tips
August 21, 2026
Detailing Hurricane Straps and Hold-Downs for Continuous Load Paths on Tampa, FL Residential Permit Plans
How hurricane straps and hold-down connectors must be detailed on Tampa residential permit plans for FBC 8th Edition wind design compliance, from plan sheets to jobsite inspections.
Read Article → Drafting Tips
August 20, 2026
Drafting Mastery for Austin, TX SLAP Permit Plans: Compliance Strategies and Detailing
Achieving code-compliant SLAP submittals in Austin, TX hinges on precise lot calculations, expert setback graphics, meticulous building height visuals, structured plan revision management, and rigorous site details for accessibility and fire access. This guide details proven documentation strategies at every stage.
Read Article → Drafting Tips
August 19, 2026
Drafting Code-Compliant Termite Protection Details for Houston, TX Residential Foundations
Termite protection detailing in Houston residential plans requires precise code call-outs, detail drafting, and jobsite coordination. Review Houston plan redlines, IRC sections, and spec requirements.
Read Article → Drafting Tips
August 18, 2026
Drafting Residential Stormwater Management Plans for Dallas: Grading, Conveyance, Impervious Cover, and Plan Review Nuances
Detailed protocols for stormwater drawings under 2021 IRC and Dallas ordinances, covering grading, conveyance, impervious area, TESC, and plan review redlines.
Read Article →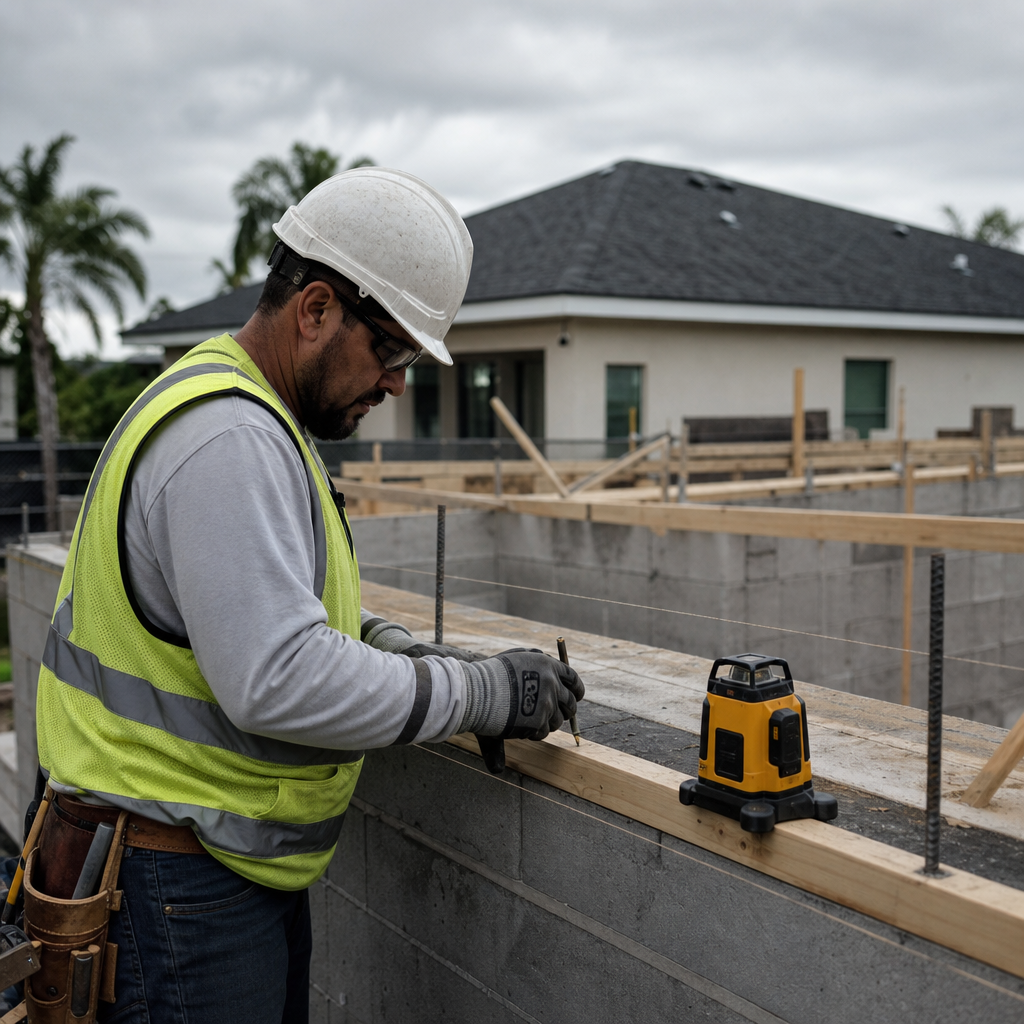 Drafting Tips
August 17, 2026
Drafting High-Wind Continuous Load Path Details for Orlando CMU Homes
High-wind design in Orlando demands precise CMU load path detailing. Explore anchor bolt schedules, hurricane straps, impact opening details, and resolving permit redlines.
Read Article → Drafting Tips
August 16, 2026
Continuous Insulation Plan Details for FBC Energy Compliance in Tampa, FL
Tampa adopts the Florida Building Code Energy Conservation volume, mandating detailed, code-compliant continuous insulation details for residential permit plans. Learn how these requirements show up on your plans, redlines, and the job site.
Read Article → Drafting Tips
August 15, 2026
Detailing Architectural Drawings for Austin, TX McMansion Ordinance on SF-3 Zoned Lots
Advanced methods to draft, dimension, and annotate SF-3 projects for Austin's LDC compliance, with plan-sheet strategies to address real DSD review redlines.
Read Article → Drafting Tips
August 14, 2026
Code-Compliant HVAC Condensate Drainage and Overflow Protection on Houston Residential Plans
Every Houston residential HVAC plan must address UMC Section 307 and IRC M1411 for condensate drainage. Primary, secondary, and overflow protection details are critical for successful permit review and jobsite performance.
Read Article →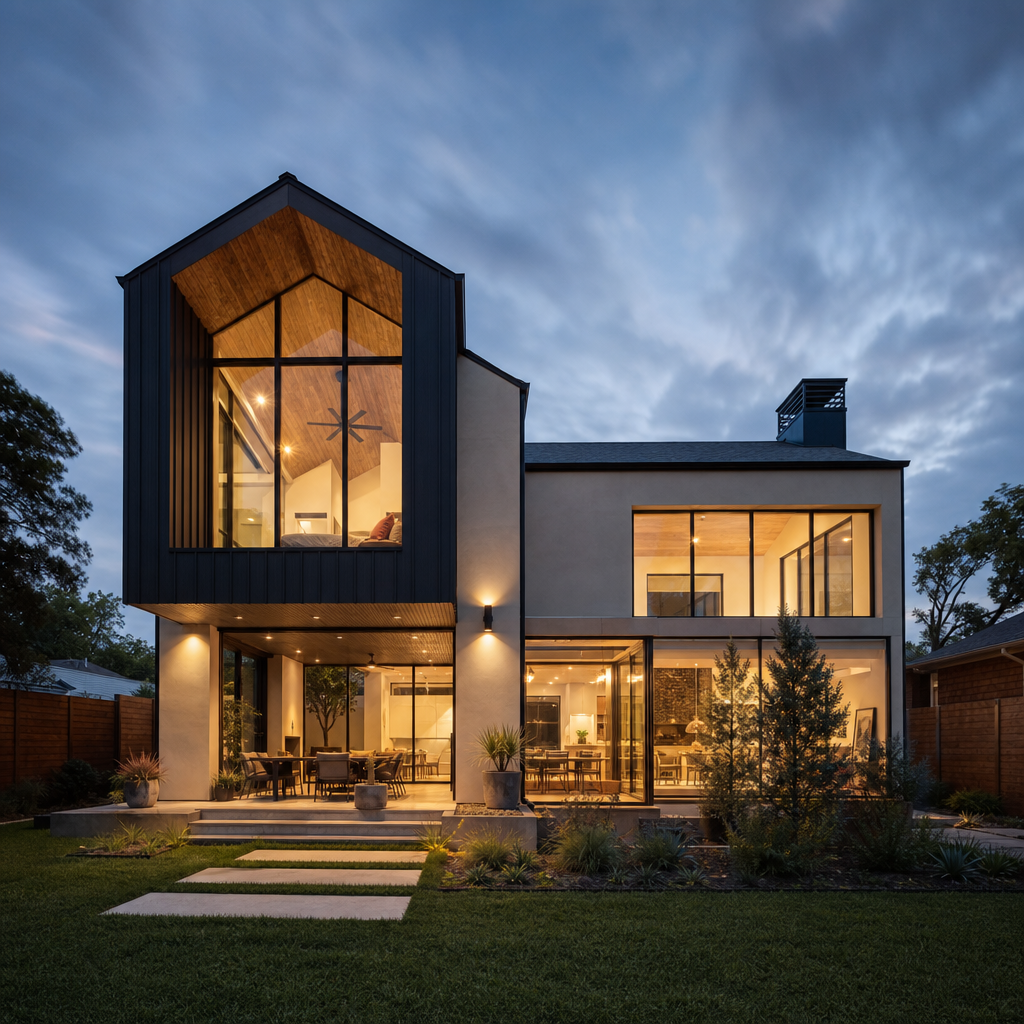 Drafting Tips
August 13, 2026
Drafting Code-Compliant Duct Sealing & Insulation Details for Dallas, TX Energy Code
Meet Dallas’s 2018 IECC and local amendments for duct insulation, air sealing, and testing. Ensure your plan sets and details pass permitting and inspection.
Read Article → Drafting Tips
August 12, 2026
Drafting Code-Compliant Sealed Attic Details for Energy Efficiency in Orlando, FL
Unvented attics demand precise, FBC 8th Ed. (2023)-driven drawings and call-outs for Orlando permits. Section details, insulation specs, and HVAC placement must be airtight-literally and figuratively.
Read Article → Drafting Tips
August 11, 2026
Drafting Code-Compliant Fastening Schedules for Exterior Wall Cladding in Tampa, FL High-Wind Zones
Code-compliant cladding fastening details for Tampa, FL demand rigorous drafting aligned with FBC 8th Ed. (2023), ASCE 7-22 wind loads, FLPA/NOA product specs, granular QA/QC, and real plan-review workflow.
Read Article → Drafting Tips
August 10, 2026
Drafting for Austin RCS Compliance: Architectural Details, Setbacks, and Plan Review in SF-3 Zoning
In Austin’s SF-3 zoning, drafters must intricately detail height planes, setbacks, fenestration, impervious cover, and local code amendments to achieve Residential Compatibility Standards (RCS) compliance. This technical guide focuses on drawing-sheet conventions, common review redlines, and strategic documentation for a smooth permit process.
Read Article → Drafting Tips
August 9, 2026
Drafting Code-Compliant Slab-on-Grade Foundation Details for Expansive Soils in Houston, TX
Deep technical guide to drafting, detailing, and dimensioning slab-on-grade foundations for expansive soils in Houston. Includes code call-outs, plan comments, redlines, and city amendments.
Read Article → Drafting Tips
August 8, 2026
Drafting Fire-Rated Assembly Details for Zero Lot Line Homes in Dallas, TX
Fire-resistance code calls, plan-review redlines, drawings, specs, and Dallas zoning for zero lot line homes. Includes wall, fenestration, eaves, and firestopping details.
Read Article → Drafting Tips
August 7, 2026
Drafting Code-Compliant Flood Opening Details for Enclosed Crawl Spaces in Orlando, FL A-Zones
Precise flood opening detailing for crawl spaces in Orlando A-Zones demands strict compliance with FBC R322.2.2.1 and ASCE 24-14, local amendments, and plan review expectations. Field, drawing, and spec strategies for zero-redline approvals.
Read Article →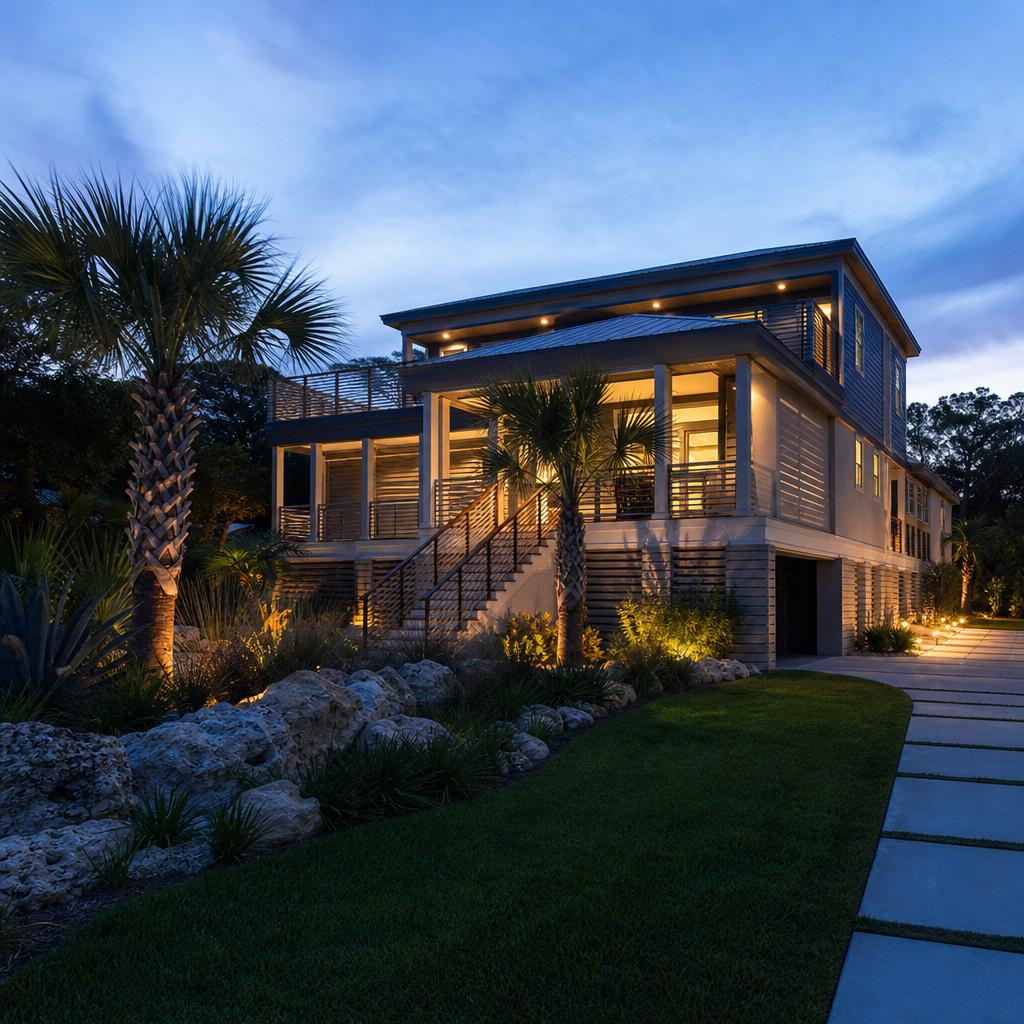 Drafting Tips
August 6, 2026
Dimensioning and Detailing BFE, Finished Floor, and Grade on Tampa Permit Plans in A-Zones
Tampa, FL residential permit sets demand precise BFE, finished floor, and grade dimensioning, annotation, and cross-referencing per 2023 FBC and local amendments. Consistency across site, grading, foundation, and elevation sheets is critical for timely approval.
Read Article → Drafting Tips
August 5, 2026
Documenting Austin's Dark Sky Outdoor Lighting Compliance on Residential Permit Drawings
Austin’s dark sky ordinance demands full-cutoff, low-CCT, and tightly shielded exterior fixtures. Architectural plans must specify codes, schedules, and details to clear plan review.
Read Article → Drafting Tips
August 4, 2026
Detailing Code-Compliant Roof Sheathing Fastening Schedules for High-Wind Zones on Houston, TX Residential Permit Plans
Houston’s amended IRC requires precise roof sheathing fastening schedules for high-wind zones. Detailing and review protocols impact every drawing, note, and inspection.
Read Article → Drafting Tips
August 3, 2026
Detailing R-Value, U-Factor, and Air Barrier Call-Outs for Dallas Residential Energy Code Compliance
Deep, drawing-focused best practices for insulation, fenestration, and air sealing documentation under Dallas’ adopted 2021 IECC and amendments-covering plan-sheet mechanics, code call-outs, and permit workflow.
Read Article → Drafting Tips
August 2, 2026
Detailing Permitted Encroachments into Setbacks on Orlando, FL Residential Permit Plans
Setback encroachments in Orlando require dimensioned, annotated construction drawings. From HVAC placements to porch projections, code-compliant details ensure approvals.
Read Article → Drafting Tips
August 1, 2026
Detailing Roof Rafter & Truss Uplift Connections for High-Wind Zones on Tampa, FL Residential Permit Plans
High-wind design in Tampa means precise rafter/truss uplift detailing, rigorous code compliance, and unambiguous plan sheets for smooth permit approval and fewer field errors.
Read Article →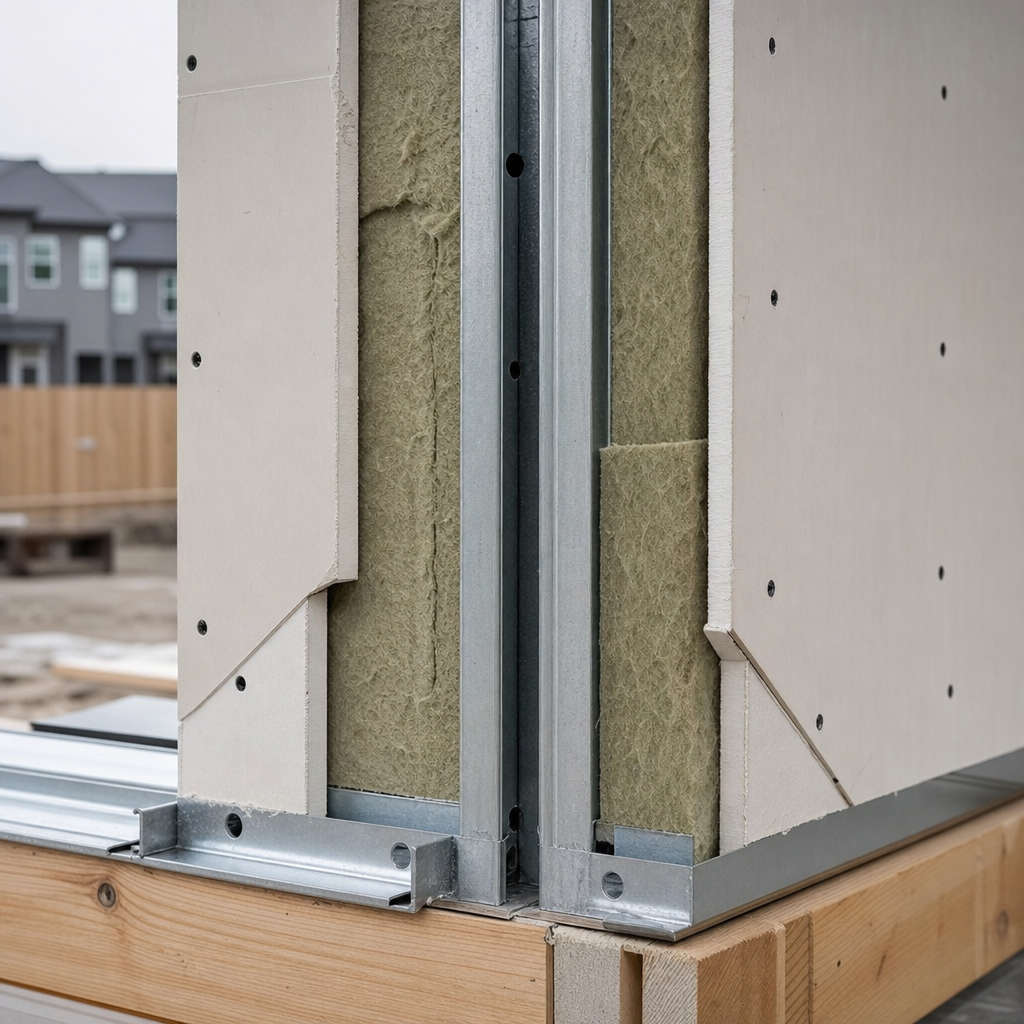 Drafting Tips
July 25, 2026
Fire Separation Drafting for Houston Townhouses: Code-Compliant Detailing from Foundation to Roof
A comprehensive technical guide to drafting, dimensioning, and code annotation for 2-hour fire-resistance-rated walls, penetrations, parapets, assembly continuity, and Houston’s local fire separation rules for attached townhomes.
Read Article → Drafting Tips
July 24, 2026
Detailing Fence and Screening Requirements on Dallas Residential Permit Plans-for Code Compliance, Inspection, and Jobsite Execution
Compliant residential fence and screening design in Dallas requires detailed site plans and elevation details per DDC 51A-4.602. Code, zoning, and plan-review nuances are critical on drawings.
Read Article → Drafting Tips
July 23, 2026
Code-Compliant Drafting for Screened Enclosure Foundations & Connections in Orlando, FL
Granular drafting techniques, code-cited details, and site plan standards for screen enclosures in Orlando, FL, incorporating FBC 2023 and local amendments.
Read Article → Drafting Tips
July 22, 2026
Documenting Florida Building Code Energy Conservation Compliance on Tampa Residential Permit Plans
How Florida’s Energy Conservation Code (FBC 8th Ed. 2023) compliance must be precisely documented, dimensioned, and called out on Tampa residential permit plan sets, with detailed insight on code/plan review workflow, redlines, and jobsite verification.
Read Article → Drafting Tips
July 21, 2026
Accurate FAR and Single-Story Equivalent Calculations on Austin, TX SF-3 Permit Drawings: Code, Details, and Plan-Review Pitfalls
Accurate Floor-to-Area Ratio (FAR) and Single-Story Equivalent (SSE) calculations are critical on Austin SF-3 residential permit plans. Precision, code call-outs, and compliant documentation are vital for plan review success.
Read Article → Drafting Tips
July 20, 2026
Drafting Code-Compliant Pier and Beam Foundations for Houston Residential Construction
Deep dive into plan-sheet detailing, code references, dimensions, and workflow required for drawing pier and beam foundation systems that pass in Houston, TX.
Read Article → Drafting Tips
July 19, 2026
Drafting Impervious Cover Calculations and Site Plan Details for Dallas Residential Permits: Code Compliance in Drawings & Construction
Dallas residential site plans require precise impervious cover calculations, dimensioning, grading, compliance with local code amendments, and responsive ePlan protocols. This guide details every step, from CAD workflows to resolving plan-review redlines.
Read Article → Drafting Tips
July 18, 2026
Drafting Plans for Elevated Mechanical & Electrical Equipment in Orlando, FL Flood Zones
Detailed guidance on plan sheet call-outs, dimensioning, code citations, specs, and plan review workflow for mechanical/electrical equipment in Orlando’s flood hazard areas.
Read Article → Drafting Tips
July 17, 2026
Drafting Code-Compliant Wind-Resistant Garage Door Details for Tampa, FL Residential Permit Plans
Garage doors in Tampa face some of Florida's strictest wind load standards. Robust drafting must reflect the latest FBC, structural anchorage, and precise plan documentation.
Read Article → Drafting Tips
July 16, 2026
Tree Protection Plan Drafting and Details for Permits in Austin, TX: Drawing Compliance from Plan Set to Jobsite
Drafting tree protection plans for residential projects in Austin, TX requires precision, deep code knowledge, and graphic clarity. Explore plan-sheet conventions, code call-outs, and field notes for code-compliant permits.
Read Article → Drafting Tips
July 15, 2026
Drafting Building Lines and Setback Requirements for Houston Residential Lots under Chapter 42
The City of Houston enforces unique setback and building line rules through Chapter 42 and local code amendments. Understanding how these manifest on plans is essential for residential projects.
Read Article → Drafting Tips
July 14, 2026
Structural Drafting for Expansive Soil Foundations in Dallas: Plan Sheets, Details, and Permit Code Nuances
Dallas’ expansive clay soils fundamentally shape structural foundation drafting. Mastering geotech integration, PT slab details, cross-referencing, and local code is critical for smooth permits and robust construction.
Read Article → Drafting Tips
July 13, 2026
Drafting HVAC Manual J & D Calculations and Duct Design Summaries for Orlando, FL Residential Permit Sets
Residential HVAC plan sets in Orlando must demonstrate precise Manual J and D compliance, meet FBC-R and local code, and withstand detailed plan review and jobsite checks.
Read Article → Drafting Tips
July 12, 2026
Breakaway Wall Plan Detailing for Elevated Homes in Tampa, FL V-Zones: Code, Sheet, and Field Execution
In Tampa's Coastal High Hazard Areas, breakaway wall drawing sets must address FBC 2020/ASCE 24, frangible connections, utility pathways, and elevation data for V-zone compliance. This guide drills into drafting conventions and multidisciplinary code coordination for plan approval and flood certification.
Read Article → Drafting Tips
July 11, 2026
Advanced Air Sealing Detail Drafting for AEGB Compliance in Austin, TX
Achieving AEGB compliance in Austin requires precise air sealing details aligned with local code amendments and city review practice. Get into detail with technical code, dimensioning, and plan workflow.
Read Article →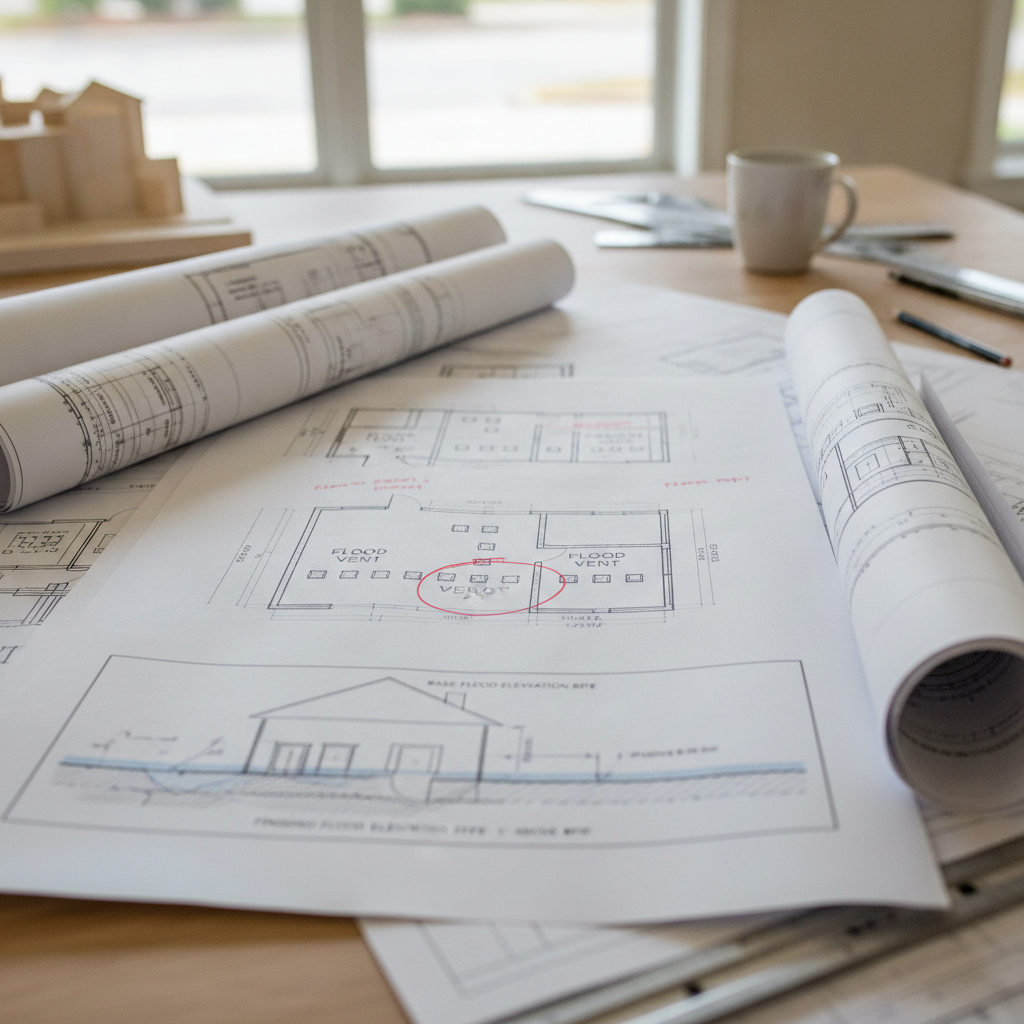 Drafting Tips
July 10, 2026
Detailing Flood Vents and Finished Floor Elevations on Houston Residential Permit Plans
Detailed plan-sheet strategies for proper finished floor elevation and flood vent compliance under Houston’s 2021 IRC/IBC, from redlines to jobsite documentation.
Read Article → Drafting Tips
July 9, 2026
Dimensioning and Detailing ADUs on Dallas Residential Permit Plans: Drawings, Codes, Specs, and Redlines
ADU permit plans in Dallas must precisely dimension setbacks, separation, foundations, PME systems, and fire safety-every detail is code-driven and tightly reviewed. Here’s what drafters face on plan sheets and redlines.
Read Article →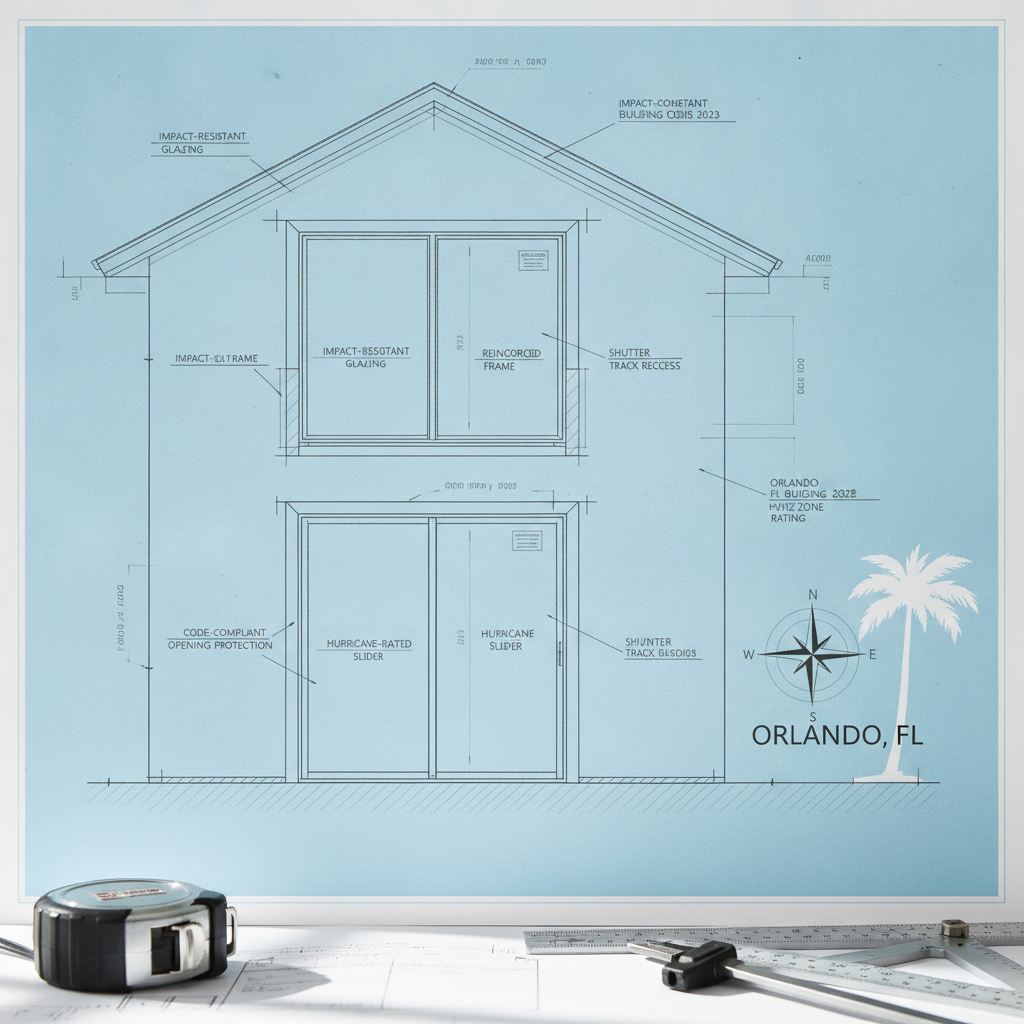 Drafting Tips
July 8, 2026
Drafting Code-Compliant Impact Glazing and Opening Protection for Orlando, FL Homes
Detailed drafting strategies and code references for plan-sheet compliance with impact-resistant glazing and opening protection per Orlando’s adopted Florida Building Code. Includes drawing notes, schedules, anchorage, NOA/FL# referencing, and plan review workflows.
Read Article → Drafting Tips
July 7, 2026
Documenting Code-Compliant High-Wind Fastening Schedules on Tampa Residential Permit Plans
A deep-dive into code-compliant high-wind fastening documentation on residential permit plans in Tampa, FL-covering wind design criteria, fastening schedules, plan review strategies, and field inspection clarity.
Read Article →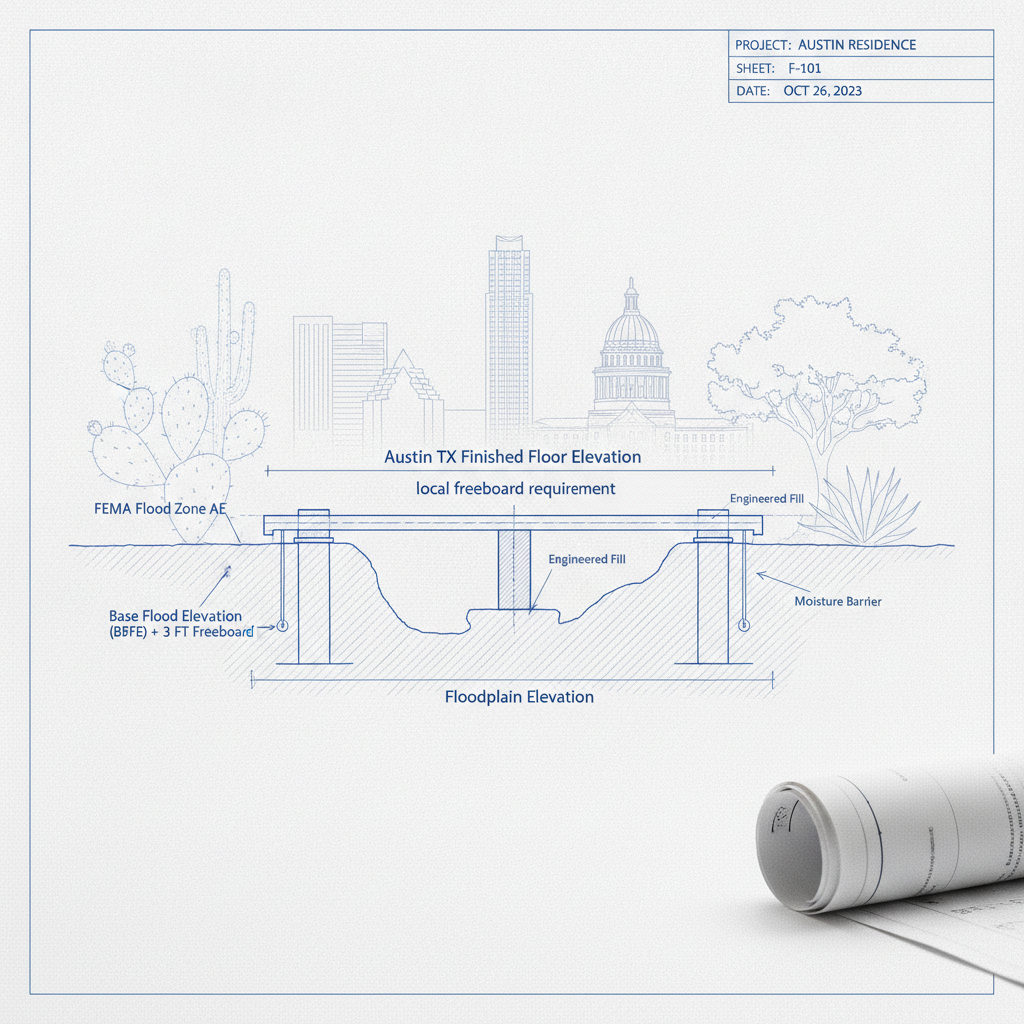 Drafting Tips
July 6, 2026
How to Draft Code-Compliant Foundation Details for Floodplain and Freeboard in Austin, TX
Get foundation drafting right in Austin: 2024 IRC/IBC, floodplain, and 2-ft freeboard. Includes detail call-outs, code citations, review pitfalls, and job-site specs.
Read Article → Drafting Tips
July 5, 2026
Solar Ready Zone and PV Conduit Drafting for Austin, TX: Plan Sheet, Code & Inspection Standards
A deep guide to Solar Ready Zones, PV conduit, structural loads, cross-sheets detailing, and rooftop weatherproofing in 2021 IRC/2020 NEC-residential Austin plans.--!> <!--CATEGORY:Drafting Tips|Building Code|Permits & Zoning|Residential Design|Renovation
Read Article → Drafting Tips
July 5, 2026
Drafting Accurate Impervious Cover and Stormwater Management Details in Austin, TX Permit Sets
Impervious cover and stormwater management details must be drafted with precision in Austin, TX. Drawing standards, code references, and DSD expectations demand technical rigor.
Read Article →Need Drafting Services?
Get expert architectural drafting for your residential or commercial project.