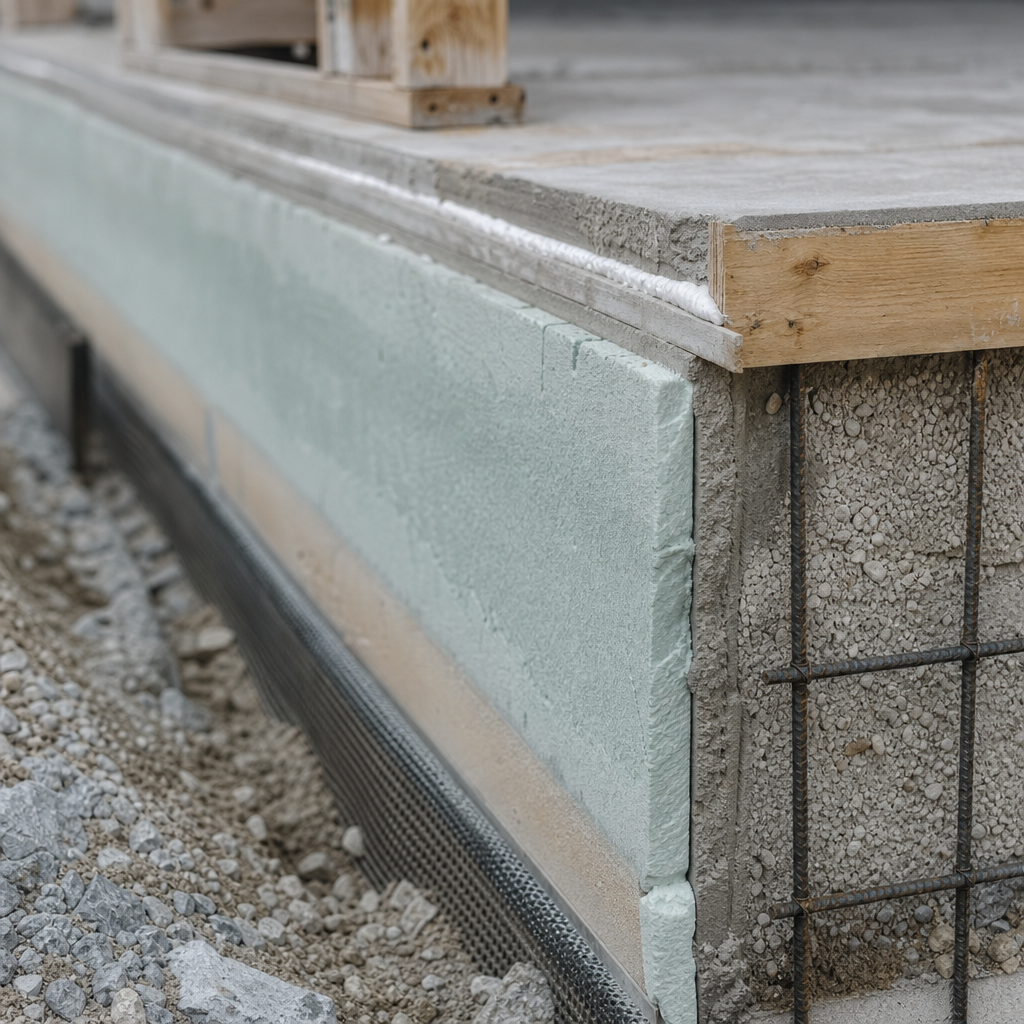
Termite protection detail requirements for slab edge insulation on residential projects in Orlando, Florida, stem from both the Florida Building Code, 8th Edition (2023), and the unique climate and pest pressures of Central Florida. Cities like Orlando exist within a "very heavy" termite infestation probability zone, guiding plan reviewers to scrutinize the code language found in FBC Section R318. Local permit authorities-namely the City of Orlando’s Permitting Services-require this code be addressed directly on foundation plans, detail sheets, and wall sections, with frequent redlines for anything omitted or unclear. Drawing and specifying termite protection and insulation transitions correctly is critical for streamlined approvals and for on-site constructability.
Detailing FBC 8th Edition (2023) Termite Protection Requirements for Slab Edges on Foundation Plans and General Notes
Integrating FBC R318.1 and R318.2 with Orlando Plan Documentation
FBC 8th Edition (2023) establishes a layered mandate for termite protection, codified most crucially in Chapter 3-specifically, Sections R318.1 and R318.2. Section R318.1 requires a registered termiticide be used for every new home, additions, or foundations, with methods ranging from soil-applied chemical treatment to baiting or wood-applied pesticides. The drafters must explicitly state in the General Notes:
- “Termite protection shall be provided in accordance with FBC Section R318.1. A Certificate of Compliance will be submitted upon completion of treatment.”
- “Termite treatment method: (insert soil treatment / baiting / wood-treatment as applicable), per FBC R318.1.”
The code further notes (R318.1.6): “Chemical soil treatment for the prevention of subterranean termites shall be applied under all exterior concrete or grade within 1 foot (305 mm) of primary structure sidewalls. A vertical chemical barrier shall be applied promptly after construction is completed, including initial landscaping and irrigation/sprinkler installation.” (FBC 2023)
Protective sleeves for piping penetrating the slab must also be non-cellulosic, sealed with a non-corrosive clamping device, and have a maximum wall thickness of 0.010 inch (0.25 mm), with explicit instruction that no termiticides be applied inside the sleeve (R318.2). Both of these elements require careful notation within Foundation Notes (commonly A0.0, G0.1) and should be referenced on the Foundation Plan itself (A2.1).
Orlando-Specific Concerns and Local Amendments
As of the FBC 8th Edition (2023), Orlando enforces the state code as written, without additional technical amendments to termite protection, per Orlando’s Permitting Services. Yet, plan reviewers often request evidence of understanding by seeing code references directly on plan sheets-not just in specifications. The most commonly cited omission is “Missing R318.1 reference.” The drafter should expect, unless code sections are noted adjacent to each detail or call-out, resubmittals will result.
Orlando’s review staff also enforce the state’s “very heavy” termite zone designation by high scrutiny of slab edge details, slab penetrations, and documentation of method. Referencing both FBC Section R318.1, R318.1.6, and R318.2 on notes and detail tags is best practice.
Common Plan Review Redlines and Their Preemption
- “Insufficient documentation of termite barrier at slab edge.” (Addressed by labeled hatching or shading indicating the termiticide treatment zone at A2.1 and section call-outs.)
- “Lack of completed treatment certificate note.” (Preempted by explicit General Note as above.)
- “Use of cellulose or unsealed pipe penetrations.” (Mitigated by both note and an enlarged detail; e.g., A6.4 showing non-cellulose sleeves, min. thickness, and clamping device.)
- “No call-out for vertical chemical barrier post-landscaping.” (Resolved by explicit section and finish-grading notes.)
Drawing Notation and Detail Strategies
- Foundation Plan (A2.1): Use shaded bands or a hatch pattern to show the termite chemical treatment zone 1' out from sidewalls. Include a leader with: “CHEMICAL SOIL TREATMENT: 12” MIN OUT FROM SLAB EDGE, PER FBC R318.1.6.”
- Legend/Symbols: Introduce a symbol such as a dashed line or shaded fill in the plan legend, labeled “TERMITE TREATMENT AREA.”
- Section Detail Reference: Call out detail bubbles at critical locations (e.g., “SEE 6/A5.1 - SLAB EDGE TERMITE BARRIER DETAIL.”)
- General Notes (A0.0/G0.1): Itemize FBC Section R318.1 and requirement for Certificate of Compliance.
By following this approach, the documentation not only anticipates the plan reviewer’s checklist but serves as field clarification for the chemical treatment contractors and building inspectors post-permit.
Drafting Specific Detail Drawings for Physical Termite Barriers Integrating with Exterior Slab Edge Insulation
Drawing Section Details for Barrier-Insulation Integration (A5.x, A6.x)
Physical termite barriers-stainless steel mesh or specialized polymer/granular barriers-are an approved alternative or supplement to chemical treatments under FBC R318. Integration with rigid insulation below grade (XPS/EPS) requires the drafter to resolve and clarify the transition between protective elements and potential pest travel paths.
- Key Code Sections: FBC R318 (Termite Protection); FBC R402.2.10 (Slab Insulation); FBC R403.3 (Frost-Protected Shallow Foundations).
- Slab Edge Insulation: Typically shown with 2” thick rigid XPS/EPS, R-10 or higher, terminating either 6” above grade or 24” below grade (as dictated by energy code/FBC Section R402.2.10 and Building America Solution Center).
- Termite Barrier: Stainless steel mesh to be continuous along the slab perimeter, wrapped around insulation and extending min. 12” below grade (per Florida industry guidance).
- Clearance: Insulation must terminate min. 6” above finished grade to allow for visual inspection (FBC R318.1.3; see further below).
In section (A5.x), the drafter must:
- Show foam insulation panel cut short at 6” above finish grade, with a rigid cap or coat to cover the exposed edge (to prevent pest invasion and UV damage).
- Depict the stainless steel mesh termite barrier lapped over the full height of insulation, extending past its bottom edge and, if terminating above grade, bent forward and fastened to the slab.
- Tag all barrier elements explicitly: “CONTINUOUS STAINLESS STEEL TERMITE BARRIER, EXTEND MIN. 12” BELOW GRADE, WRAP OVER EXTERIOR FACE OF RIGID INSULATION PANEL.”
Material Call-Outs and Critical Dimensions
- Stainless Mesh Barrier: 0.18 mm aperture, corrosion-resistant; install per manufacturer for continuity at corners and transitions.
- Polymeric/Granular Barrier: Specify ASTM E2642-compliant membrane, continuous for slab edge; must not terminate at insulation joints.
- Insulation: Extruded Polystyrene (XPS) or Expanded Polystyrene (EPS), R-10 min, 24” below top of slab or to footing, but not within 6” of grade (PNNL BASC).
- Termination Protection: Weather-resistant, impact-resistant insulation finish coat (cementitious parge, heavy-duty stucco, or solid PVC board) to shield exposed slab edge foam above grade.
Ensuring Plan Review Compliance and Avoiding Redlines
Plan reviewers regularly cite details that omit the 6” clearance or fail to depict continuous mesh. Responses often include: “Noncompliant foam exposure below grade-detail revision required for R318 barrier.” or “Insufficient section, show all layers at insulation/barrier interface.”
To avoid, provide at least one enlarged section (A6.x) with all material and dimension tags, plus callout leader: “PROVIDE CLEAR 6 INCHES BETWEEN TOP OF INSULATION AND BOTTOM OF STUCCO/FINISH, PER FBC R318.”
Every transition and penetration (e.g. through-wall pipes, anchor bolts) should receive a bubble that refers to a corresponding Detail Sheet (A7.x), with hatching showing mesh or membrane “wrapped and sealed-see 7/A7.2”.
Dimensioning and Detailing the 6-Inch Termite Inspection Gap and Chemical Treatment Zones at Insulated Slab Edges in Orlando
The 6” Termite Inspection Gap-Wall Section and Site Plan Requirements
Section R318.1.3 of the FBC (2023) is categorical: “A minimum 6-inch (152 mm) clear inspection space shall be maintained between the top of any exterior foundation insulation and the bottom of the exterior wall covering.” In practice, for wall sections (A5.x), the detail must depict slab edge insulation terminating 6” below the lowest part of the wall finish-typically stucco or siding panel.
On the A5.x/A6.x sheets, call-outs must read:
- “6" MIN. CLEAR TERMITE INSPECTION GAP PER FBC R318.1.3” - typically dimensioned from top of insulation to beginning of wall cladding.
- “EXTERIOR FOUNDATION INSULATION (R-10 MIN.) - TERMINATE 6” BELOW WALL FINISH.”
- "INSULATION TERMINATION TO RECEIVE IMPACT-RESISTANT COAT/PANEL."
Failure to indicate this inspection gap almost always elicits review comments-most commonly, “Obstructed inspection path at slab edge: Revise per R318.1.3.”
Pre-Construction Chemical Soil Treatment Zones: Site Plan and Section Notations
FBC R318.1.6 mandates horizontal and vertical chemical treatment zones: “Soil treatment for subterranean termite prevention shall be applied under all exterior concrete or grade within 1 foot (305 mm) of the primary structure sidewalls. A vertical chemical barrier shall be applied promptly after completion of construction.”
Site plans (C sheets) should use a dashed ring or perimeter band, labeled: “APPLY CHEMICAL TERMITE SOIL TREATMENT FULL PERIMETER: 12” OUT FROM SLAB, PER FBC R318.1.6.”
Foundation plan or wall section should also indicate, in section or with a leader on the slab edge: “VERTICAL CHEMICAL BARRIER AT EXTERIOR FOUNDATION EDGE-REAPPLY IF SOIL IS DISTURBED, PER FBC R318.1.6.”
Failure to show chemical treatment zones in direct relation to the foam insulation is likely to lead to the review note: “Show protection method for ground contact foam/adjacency-label treatment zone.”
Specific Grading Slopes at Inspection Gap
FBC Table R401.3 requires final soil grade drained at least 6" vertically away from the foundation per 10' horizontal. In slab edge sections, add a leader:
- "FINISHED GRADE TO SLOPE MIN. 6" DOWN OVER 10' FROM FOUNDATION PER R401.3."
Highlighting this on both site plan and wall section will preempt both grading and termite inspection-related redlines.
Incorporating Slab Edge Insulation with Foundation Flashing, Weep Screeds, and Drainage Layers for Comprehensive Termite Protection in Orlando
Required Interfaces for Termite Protection and Moisture Management
The most common exterior cladding in Orlando residential construction is Portland cement stucco, applied over a water-resistive barrier and lathed to wall framing or exterior sheathing. FBC R703.7.2.1 stipulates the use of a corrosion-resistant weep screed, minimum 0.019" (26 ga.) with a 3.5" flange, terminating at least 4" above earth or 2" above paved grade. Flashing detailing must prevent water penetration behind insulation or foundation at all termination points (FBC R703.8.5).
For wall sections (A6.x), the interface detail should show:
- “CORROSION-RESISTANT WEEP SCREED (MIN. 0.019” THICK, 3.5” FLANGE); PLACE 4” ABOVE GRADE PER FBC R703.7.2.1.”
- "FLASHING LAP: 2” OVER INSULATION TERMINATION AND 1” OVER TOP OF INSULATION CAP/COAT."
- “DRAINAGE MAT (3/16” DRAINAGE SPACE) BETWEEN SHEATHING AND LATH - ASTM E2273 90% DRAINAGE.”
This configuration is crucial to provide an unbroken plane for both water drainage and visual inspection above the insulation.
Interface Detailing: Foundation Flashing, Stucco, and Capillary Breaks
Edge details for foam insulation must resolve three objectives: pest protection, water management, and finish durability. Capillary breaks are best detailed as a through-wall metal flashing at the transition from insulation termination to weep screed, lapping a minimum 2” (per standard flashing practice) and projecting out over the foundation face.
- "METAL FLASHING: INSTALL OVER INSULATION STOP, EXTEND 2” NAILED TO SHEATHING ABOVE, 1” LIP BELOW; SEALANT AT ALL FASTENERS."
- "INSULATION STOP DETAIL: TERMINATE INSULATION AT 6” ABOVE FINISHED GRADE; SEAL EDGE WITH CEMENTITIOUS COATING OR SOLID PVC CAP BOARD.”
- "STUCCO: TERMINATE AT WEEP SCREED, 4” BELOW BASE OF SHEATHING/FRAMING.”
Each material interface should be tagged in the drawing (e.g., “SEE 10/A7.4 - FOUNDATION/STUCCO INTERFACE W/ TERMITE INSPECTION GAP”), with dashed lines identifying vapor/drainage and barrier locations.
Protecting Exposed Insulation: Material and Finish Requirements
FBC R318.4 cautions: “Foam plastics shall not be installed on the exterior face or under foundation walls or slabs located below grade.” This, alongside R318.1.3’s 6” inspection gap, means any portion of insulation visible above grade must be protected against impact, sunlight, and pest intrusion. Preferred assemblies include:
- 1/2” thick cementitious parge or durable stucco over insulation
- Heavy-duty PVC shear panel or proprietary “termite shield” board
Redlines frequently cite: “Insufficient protection at exposed foam-revise to impact/sun-resistant finish.” Adding material notes as above will resolve.
Orlando Permitting Process and Common Plan Review Redlines for Termite/Slab Edge Details: A Drafter’s Checklist for Preparing Submittals
Orlando’s Electronic Review Workflow and Required Drawing Content
Construction in Orlando’s R-1A, R-1, and R-2A residential zoning districts is subject to Orlando Permitting Services’ electronic plan review, referencing FBC 8th Edition. Common sequence:
- Submit permit with full digital plan set-site, foundation, wall sections, details, schedules.
- Reviewer cycles (typically 2-3 rounds) flag “must correct” comments associated with code noncompliances, incomplete notes, ambiguous material transitions, or missing references.
- Final “approved” status conferred only after all code references, notations, and details are present, and explicitly dimensioned or called out.
Termite- and slab-insulation-related redlines are among the most common for new residential construction or major additions in any low-density district (R-1A, R-1, R-2A).
Top Permit Reviewer Comments and Preemptive Drawing Corrections
-
“Missing R318.1 Reference.”
- Solve: On every applicable general note sheet (G0.1/A0.0), insert: “TERMITE PROTECTION PER FBC SEC. R318.1. CERTIFICATE TO BE FURNISHED.”
-
“Detail insulation below grade termite protection.”
- Solve: On slab edge details (A6.x/A7.x), dimension 6” gap and show insulation cap, refer to R318.4, and detail mesh or physical barrier.
-
“Obstructed termite inspection space at slab edge.”
- Solve: On wall sections (A5.x/A6.x), provide explicit 6” dimension and callout clearance at insulation’s vertical termination.
-
“No note for chemical soil treatment.”
- Solve: On foundation plan (A2.1), site plan (C-sheet), and section details, call out “CHEMICAL BARRIER: 12” MIN OUT FROM FOUNDATION; SEE FBC R318.1.6.”
-
“Noncompliant materials for pipe sleeves.”
- Solve: On foundation and slab penetration details, specify “NON-CELLULOSE SLEEVE, MAX THICKNESS 0.010 IN, SEALED PER FBC R318.2.”
Each correction should be incorporated via bolded leader lines, dimension ticks, and always with the relevant code section cited beside or near the call-out.
Dimension, Material, and Specification References
- Termite Inspection Gap: 6” vertical minimum, measured from top of insulation to bottom of exterior finish (FBC R318.1.3).
- Insulation Minimum R-Value: R-10 or greater, comply with FBC energy code.
- Soil Chemical Barrier: 12” horizontally from slab edge (FBC R318.1.6).
- Physical Barriers: Stainless steel mesh, ASTM E2642 membranes-must continue full perimeter and wrap all slab penetrations.
- Pipe Sleeves: Noncellulosic, ≤0.010 in wall thickness, sealed.
This standards-based approach allows the drafter to align the plan set with both reviewer’s checklists and the latest FBC technical requirements, minimizing delays and rework.
Key Drawing Sheet Examples for Orlando Review
- General Notes (A0.0/G0.1): Insert code references, termite certificate note.
- Foundation Plan (A2.1): Show shaded “termite treatment zone,” annotate all slab penetrations with compliant sleeve spec.
- Wall Section (A5.x): Dimension 6” termite inspection gap, tag location of weep screed and insulation termination.
- Detail Sheets (A6.x/A7.x): Provide enlarged call-outs of flashing, capillary break, mesh wrap, foam protection, and chemical barrier overlap.
- Site Plan (C-sheets): Perimeter treatment zone, grade slope directional arrows, reference to wall section details.
Conclusion
Drafters working in Orlando, FL face a stringent code environment for residential termite protection-especially wherever exterior slab insulation is specified. Every project must demonstrate clear, code-referenced details and notation, address dimensional and material criteria as written in FBC 8th Edition (2023), and anticipate standard plan-review redlines concerning the 6-inch inspection gap, chemical and physical barriers, insulation protection, and compliant flashing and drainage. Standardizing call-outs, cross-referencing details, and using explicit code citations at every critical interface not only speeds permitting but upholds building durability and pest resistance in Florida’s demanding climate.
Kingsway Drafting & Design delivers drawing sets that resolve these Orlando requirements at the sheet, detail, and note level-ensuring smooth plan approvals, clear field direction, and code-compliant solutions from permit review to certificate of occupancy.