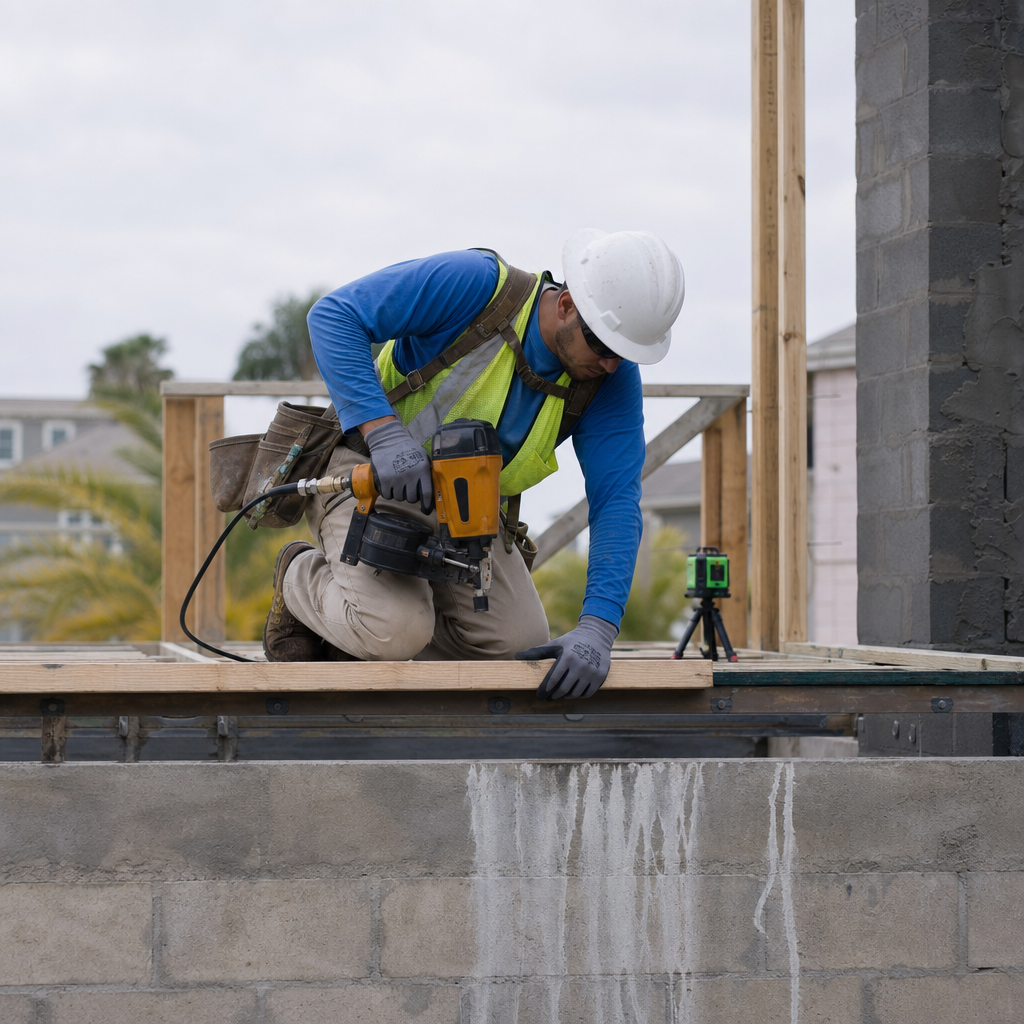
Flood-prone areas in Orlando require that mechanical and electrical equipment not only achieve strict vertical clearances above federally mapped water levels, but also meet detailed requirements for wind resistance, flood-proofing of penetrations, and inter-disciplinary plan sheet coordination. Effective architectural and engineering drafting must translate code and performance demands into fully coordinated plan sets that stand up to scrutiny from City of Orlando plan reviewers, withstand the realities of the Florida environment, and speed permit approval.
Vertical Elevation & Freeboard Dimensioning for M/E Equipment: Plan Sheet Representation and Code Requirements
Orlando’s Adopted Codes, BFE, DFE, and Required Freeboard
Current projects in the City of Orlando must comply with the 8th Edition Florida Building Code (FBC, 2023). FBC Section 1612.4 requires flood hazard area construction to meet ASCE 24-14: Flood Resistant Design and Construction. The city’s local amendments, documented in Orlando Code of Ordinances Chapter 13, reinforce and expand these requirements, particularly for enclosures below elevated floors and for documentation (see Chapter 13, Building Code).
Flood zone compliance pivots around Base Flood Elevation (BFE) and Design Flood Elevation (DFE). DFE in Orlando is almost always BFE plus 1 foot, according to FBC and ASCE 24-14 Chapter 5. Every piece of mechanical or electrical equipment must be shown, in section and elevation, above this reference plane-not the finished floor, unless the finished floor itself is above the DFE per design.
For residential projects in R-2 and R-3 districts, and commercial in C-1, every lowest floor-including any mechanical/electrical platforms-must be detailed as being at or above BFE + 1 ft freeboard. Nonresidential (C-1) occupancies may dry-floodproof building base and utility spaces, but plan sets must prove strict compliance with ASCE 24-14’s watertight standards if this approach is taken.
Graphical Representation in Sections and Details
-
Sections & Wall Sections:
- BFE, DFE, FFE, and Lowest Adjacent Grade (LAG) must be graphically called out with elevation marks (e.g., a level tag showing “BFE = 53.00’, DFE = 54.00’, FFE = 54.20’ NAVD88”).
- Vertical dimension strings must be used to measure explicitly from BFE/DFE up to finished floor, and from there to the bottom of any equipment platform or pad. Ambiguous references like “above grade” are rarely accepted by plan reviewers.
- On HVAC, generator, panel, disconnect, and service equipment details, provide the mounting height for the lowest utility connection and for the bottom of installed equipment, both referenced to DFE-not just the platform top.
-
Detail Sheets:
- Expanded details for equipment mounts must show section cuts with all relevant datums. Platform construction should use call-outs (“TOP OF MECH PLATFORM = 54.25’ NAVD88 (DFE + 3”); BOTTOM OF CONDENSER = 54.30’, CLEARANCE TO GRADE = 36” TYP”).
- For floodproofed commercial or mixed-use enclosures, include wall and floor section details quantifying hydrostatic/hydrodynamic load resistance and watertight joint material specs per ASCE 24-14.
Required General Notes on A-Series Sheets
- Flood Elevation Certification: “A FEMA Elevation Certificate by a licensed Florida Professional Surveyor will be provided for each structure, confirming all mechanical and electrical equipment is at or above DFE as defined by FBC 1612 and ASCE 24-14.”
- Equipment Elevation Notes: “All mechanical and electrical equipment (includes HVAC, panels, disconnects, service, generators, and plumbing P-traps) to be located at or above the Design Flood Elevation (DFE = BFE + 1’) in accordance with FBC 1612.4, ASCE 24-14 Ch. 5, and Orlando Code of Ordinances Chapter 13.”
- Flood Opening and Enclosure Notes: “Enclosed areas below DFE: Provide engineered flood openings per ASCE 24-14, 1 sq in per sq ft, min. Two openings, located below BFE.”
Typical Orlando Plan Review Redlines and Staff Comments
- “Specify the elevation of the lowest equipment platform relative to BFE and DFE. Do not reference finished floor elevation alone.”
- “Clarify mounting heights of all exterior mechanical and electrical equipment above DFE; show explicit dimensions on detail sheets.”
- “Provide a table or note confirming all service disconnects, meters, and panelboards are above freeboard elevation.”
- “Show FEMA FIRM panel number and DFE on cover sheet and each applicable building section.”
Standard Call-Outs and Dimensioning Conventions
- Elevation markers: Use standardized elevation bubbles/flags on all section cuts with direct reference to survey benchmarks, e.g. “BFE = 53.0’ NAVD88 (FEMA 12095C0405F, Zone AE)”
- Dimension strings: Provide chain dimensions from BFE→DFE→platform top→equipment bottom.
- Material notes: “All structure and finishes below DFE to be ASCE 24-14 Class 4 flood-damage-resistant material.”
Structural Support & Anchoring for Elevated Equipment in High Wind/Flood Conditions
Wind Load Design Criteria for Orlando
Mechanical and electrical platforms in high-velocity hurricane zones like Orlando must meet stringent wind load requirements. The 8th Edition FBC Section 1609 sets:
- Ultimate design wind speed for Risk Category II: 140 mph (per FBC Table 1609.3(1) and local wind speed map).
- Exposure category: Generally “Exposure C” for typical central Orlando development (ASCE 7-16, Sec. 26.7).
- Design for wind uplift and lateral bracing using ASCE 7-16 Ch. 29/Ch. 30.
Flood resistance comes from both vertical elevation and robust anchorage, preventing floating or tipping during flood events (ASCE 24-14, Ch. 5.6).
Drafting Connection Details for Concrete, Steel, and Wood Platforms
-
Concrete Pads:
- Minimum 6” thick, 3,000 psi compressive strength concrete.
- #4 rebar at 12” o.c. each direction.
- Anchor bolts: 1/2” diameter (min), embedded 7” into concrete, spaced as per structural calcs and equipment manufacturer. Require stainless steel (ASTM F593) or hot-dip galvanized (ASTM A153) for flood exposure.
- Show anchor bolt layout plan and section on S-sheets with bolt tags: “ANCHOR BOLT: 1/2”ø ST. STL., EMBED 7” MIN. W/ WASHER & NUT. SEE STRUCTURAL SCHED.”
-
Steel Frames:
- Materials: Hot-dip galvanized ASTM A36 or A123 steel; specify “HDG” in steel schedule. For generator platforms, indicate all welds seal-welded (AWS D1.1).
- Connection: Show bolted joints with “1/2” ASTM A325 BOLTS MIN.” callouts; show diagonal bracing in elevation (“HSS1.5x1.5x1/8” TYP BRACE”).
- Pad-to-frame anchor detail referencing slab anchor pattern, note elevation to DFE.
-
Pressure-Treated Wood Platforms:
- Material: Southern Pine, No. 2 or better, pressure treated to AWPA U1, “GROUND CONTACT” rating.
- Anchorage: Detail Simpson Strong-Tie H2.5A straps at each joist-seat on sill plate. Anchor entire frame to concrete piers with “1/2” HDG AB EMBED 7” W/ SIMPSON STANDOFF BASES.”
- Fasteners: Call out “ALL FASTENERS: HOT-DIP GALVANIZED OR STAINLESS STEEL.”
Vibration Isolation and Flood/Corrosion-Resistant Detailing
- Vibration isolation: Schedule neoprene or spring isolation pads under all equipment (“3/4” NEOPRENE ISOLATOR PAD, TYP. EACH CORNER”). Show in section and 3D isometric details on M/E sheets.
- Corrosion resistance: On all structural and M/E detail sheets, specify: “ALL ANCHORS, FASTENERS, AND SUPPORT STEEL BELOW DFE: HOT-DIP GALVANIZED PER ASTM A123/A153 OR 304 STAINLESS STL.”
Hurricane Uplift and Bracing Details
- Hurricane straps (e.g., Simpson H2.5A): Call out at each equipment tie-down point, both in plan and perspective details.
- Bracing: Diagonal bracing on frame supports, called out with size and angle, referenced to S-sheets (“PROVIDE DIAG. BRACE, HSS1.5x1.5x1/8” AT 45° EACH BAY”).
- Equipment anchorage table: Table summary on S-sheet listing each M/E equipment, anchor type, quantity, embedment, and “WIND UPLIFT CALCULATION REQ’D PER ASCE 7-16 CH. 29.”
Sample Reviewer Redlines and Comments
- “Submit anchorage layout and wind uplift calculations for rooftop HVAC-ANCHOR TYPE, NUMBER, AND EMBEDMENT NOT SHOWN.”
- “Insufficient lateral and uplift bracing for generator platform-DETAIL HURRICANE STRAPS AND BOLTED DIAGONALS.”
- “Material specs for equipment support frame missing-SPECIFY HDG OR STAINLESS FOR FLOOD ZONE LOCATION.”
Flood-Resistant Utility Penetrations and Service Connections for Equipment Above BFE
Watertight Detailing for Electrical, Plumbing, HVAC, and Gas Penetrations
-
Electrical Conduits:
- Penetrations below BFE: “SEAL ALL CONDUIT PENETRATIONS WITH NON-SHRINK GROUT & SILICONE SEALANT, TYP.”
- Specify modular sealing systems, e.g., Link-Seal or Roxtec; indicate on wall section details and on E-sheets (“LINK-SEAL MODULAR SEAL, SIZE LS-400, TYP.”).
- Transition all exterior runs below DFE to NEMA 4X conduits and fittings. Mark “NEMA 4X ONLY, BELOW DFE-SEE SPECS.”
-
Plumbing Lines:
- Backflow prevention at key service points per FBC Plumbing Ch. 6-include riser detail showing “BACKFLOW PREVENTER: WATTS 007, ABOVE DFE.”
- Seal exterior wall penetrations with modular or mechanical “pipe-through-wall” seals (“MORRIS-MS MODULAR SEALANT RING, TYP EACH PEN.”).
-
HVAC Ductwork:
- Flood damper schedule: “FLOOD LOUVER: RUSKIN FL-6375, INSTALL AT +12” ABOVE BFE.”
- Seal all duct penetrations with elastomeric mastic (“MASTIC SEALANT, DUCT JOINTS, HENKEL #SS115, TYP.”).
-
Gas Lines:
- Penetrate with sleeves and annular silicone-based sealant. “GAS PIPE PEN.: SCH40 STL SLEEVE + 2” LARGER THAN PIPE, SEAL: DOWSIL 795.”
- Provide flexible connectors above DFE to permit movement in flood/wind loading.
Elevation and Protection of Service Disconnects
Per FBC Electrical Ch. 230.70, every service disconnect must be “readily accessible” and “above the DFE.” Mark each disconnect on E- and A-sheets with an elevation label: “SERVICE DISCONNECT, CENTERLINE = 54.75’ NAVD88 (DFE + 9”)”-with a symbol referencing E-sheet for detail. NEMA 6P enclosure required if exposed to flooding, with note “ALL SERVICE DISCONNECTS IN FLOOD ZONE - NEMA 6P ENCLOSURE, LOCATE AT DFE MIN.”
Material Specifications and Redline Issues
- Sealants: Use only products with minimum 300% elongation, chemical adhesion to both metal and concrete, and validated for submerged use.
- Sleeves: “SCH80 PVC OR SCH40 STL SLEEVE, 1/8” WALL, 2” ANNULAR GAP-SEE PENETRATION SCHEDULE.”
- NEMA Enclosures: “ALL ELECTRICAL EQUIPMENT/ENCLOSURES BELOW DFE: NEMA 4X IF SPLASH, 6P IF POTENTIAL SUBMERGENCE PER NEC 110.28.”
- Reviewer Redlines: “Provide penetration section details for all utility runs below BFE w/ material call-outs and watertight system noted.” “Revise schedule to indicate correct NEMA enclosure for panelboard at exterior wall-does not currently meet FBC Electrical 110.28 under flood conditions.”
Integrating Flood Zone Compliance into Equipment Schedules and M/E General Notes
Flood Elevation, NEMA Ratings, and Material Callouts in Schedules
-
M/E/P Equipment Schedules:
- Every equipment schedule (AHU, condenser, panelboard, disconnect, pump, generator, P-trap, relief valve, etc.) should provide columns for:
- “MIN. INSTALL ELEV.” (e.g., “54.00’ NAVD88, DFE +0””)
- “NEMA/UL RATING” (e.g., “6P for flood zone”, “UL TYPE 4X”)
- “MATERIAL FINISH” (e.g., “304SS/HDG”)
- Do not state “N/A” or “by others” for critical fields; reviewers often cite missing tags as grounds for resubmittal in zones C-2 or I-G.
- Every equipment schedule (AHU, condenser, panelboard, disconnect, pump, generator, P-trap, relief valve, etc.) should provide columns for:
-
Sample Schedule Entry:
- Type: Split System Condenser
- Model: Trane XR14
- MIN. INST. ELEV.: 54.10’ NAVD88 (DFE + 1.2”)
- NEMA: 4X
- MAT’L: Powder-Coated Alum
- Power: 240V, 30A
Flood Notes Cross-Referencing Architectural Elevations and Floodplain Data
- General Note Example (all M/E sheets): “All equipment shown on this sheet shall be installed with the bottom of unit at or above DFE (see Arch. drawing A1.10 and site plan cover for DFE datum and FIRM panel #). All enclosures and penetrations below DFE to comply with FBC Bldg 1612, FBC Mech 301.16, ASCE 24-14, and City of Orlando Code 13.”
- Cross-reference tags in equipment schedules: “MIN. INST. ELEV. PER ARCH.”
Coordination and Typical Plan Review Workflow
- Consistency: Orlando Permitting Services require that every elevation, NEMA rating, and material spec match across A, M, E, P, and S sheets. Plan reviewers will specifically comment on discrepancies.
- Reviewer Comments: “Coordination issue-electrical panel Sched. E-2 shows 53.6’, but architectural detail A-10 calls DFE at 54.1’. Revise for consistency and resubmit all affected sheets.”
- Best practice: Add a “flood compliance matrix” summary box on the cover or site plan, and reference back to each trade discipline’s schedule and detail callouts.
Permit Protocol and Proactive Plan Review for Flood Zone M/E Equipment in Orlando
Required Flood Data Block on Cover and Site Plans
-
Structure of Data Block (required on cover and site plan):
- “FIRM PANEL NO.: 12095C0405F (or as appropriate)”
- “BFE: 53.0’ NAVD88”
- “FLOOD ZONE: AE”
- “DFE: 54.0’ NAVD88 (BFE+1’ per Orlando requirement)”
- “LHSR: 54.0’ NAVD88”
- “PROPOSED EQUIP. ELEVATIONS: [list per equipment or per platform-e.g. ‘CONDENSER PAD: 54.3’, PANEL: 54.1’]”
FEMA Elevation Certificates
- Submission: Required for any SFHA new construction or substantial improvement. Provide at permit final-not CO issuance-per Orlando Engineering Standards Manual, Sec. 506.9.
- Must be signed/sealed by a Florida licensed Professional Surveyor and show “lowest floor, lowest equipped platform, and all utility/service elevations” compared to BFE/DFE.
Plan Review Comment Response Strategies
- “VERIFY ALL M/E EQUIPMENT IS ABOVE BFE + FREEBOARD PER ASCE 24-14”: Add explicit callouts to every platform elevation and each utility connection, highlight compliance in both general notes and schedules.
- “PROVIDE WATERTIGHT PENETRATION DETAILS BELOW BFE”: Reference wall section details with callout bubbles. If missed, supplement with “Penetration Detail D3/A5.11: Watertight seal, non-shrink grout, modular seal, flood-resistant mastic.”
- “CLARIFY ELEVATION OF ELECTRICAL SERVICE DISCONNECT”: Add specific callout (e.g., “MAIN DISCONNECT ELEV = 54.4’ NAVD88, SEE E1.13 & A6.24 for DFE context.”). Consider adding a disconnect elevation table reiterating compliance with both FBC Electrical 230.70 and ASCE 24-14 Ch. 7.2.
Electronic Plan Review (Accela Citizen Access) and Documentation Upload
- Plans, flood certs, and supporting docs must be uploaded in the Accela Citizen Access system (Accela Citizen Access platform), often in layered PDF sets with separate A, S, M, E, and P files.
- Always include the flood compliance matrix, elevation certificate in draft or placeholder form, and equipment schedules in the initial submittal to reduce review cycles.
- Document names should clarify version, e.g., “MECH_EQUP_SCHEDULE_REV1-DFE-COMPLIANT.PDF”.
Zoning District Nuances in Floodplain Regulation
- R-2, R-3: All new and substantially improved structures must have lowest floor and utility installations at or above DFE (BFE+1’).
- C-1, C-2, MXD-2: Nonresidential allowed dry floodproofing only if full ASCE documentation is provided for all wall penetrations and utility sealants. All attendant equipment above DFE or protected per Ch. 7.
- I-G: Industrial sites: Provide special attention to utility yard mounting, floodproof service disconnects, and ensure Miami-Dade/Florida Product Approval for critical anchors or watertight enclosures if required.
Orlando Cited Sources for Further Reference
- FBC, Building 2023, Ch. 16 & 1612
- ASCE 24-14, Flood Resistant Design and Construction
- Orlando Engineering Standards Manual, 5th Edition
- City of Orlando Floodplain Information Page
- FEMA Elevation Certificates - City of Orlando
- Accela Citizen Access - Orlando E-Plan Review Portal
Through rigorous, code-driven drafting and fully coordinated plan sets, Kingsway Drafting & Design delivers compliant and constructible documentation for every flood zone project in Orlando and across the United States.