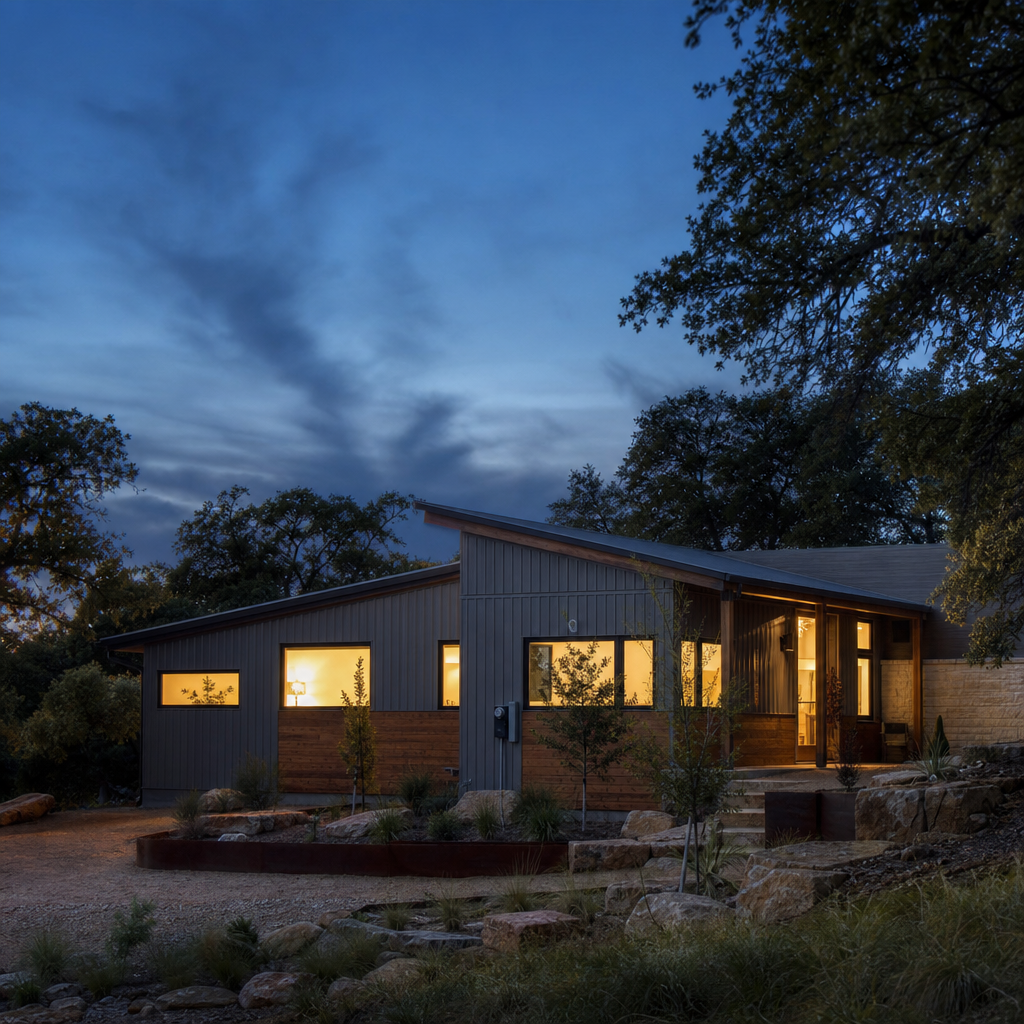
Austin adopted the 2024 International Wildland-Urban Interface Code (IWUIC) with a suite of local amendments, fundamentally shaping how residential permit plans must represent ignition-resistant construction in mapped Wildland-Urban Interface (WUI) areas. For architectural drafters, this jurisdiction’s requirements manifest in the organization of drawing sheets, the granularity of detail on exterior wall assemblies, and annotation accuracy to streamline review by the Austin Development Services Department (DSD). Each sheet, note, and detail must anticipate site-specific hazards flagged by proximity to wildland, satisfy IRC/IWUIC code sections, and respond to the city’s most common plan-review redlines.
Identifying WUI Jurisdictions and Applying Austin's IWUIC Triggers
Mapping and Proximity Zone Determination
WUI regulations apply based on a project’s site-specific proximity to wildland areas as identified via the City of Austin Wildland-Urban Interface Code Map. Structures are classified into one of three 'Proximity Zones,' which directly determine construction requirements:
- Zone A: Structures 0-50’ from wildland
- Zone B: 50-150’ from wildland
- Zone C: 150’ to 1.5 miles from wildland >750 ac., or 150’ to 0.5 miles from wildland >40 ac.
The DSD interactive map is the jurisdiction’s accepted source to determine a parcel’s WUI status and record the corresponding proximity zone on permit submissions. Measured site distances must reflect the nearest wildland boundary, verified by surveyor records. Drafters must annotate this Proximity Zone explicitly on the project cover sheet, as redlines routinely cite omission of this information.
Zoning Districts and Applicability
In Austin, single-family and large-lot districts-such as SF-1, SF-2, RR, LA-are often located within trigger distances to wildland per zoning overlays. Zoning classification alone does not exempt any site from WUI requirements; the map and proximity measurement are the trapping mechanism.
IWUIC Adoption with Austin Amendments: Code Triggers
The city’s ordinance incorporates the 2024 IWUIC with local amendments, binding permit review to specific code sections for residential work. Key text includes:
- Section 503.2: Mandates ignition-resistant building materials for exterior assemblies, with a 30-minute 'ignition-resistance' requirement for Zone A and a 10-minute test for Zones B and C. Documentation must accompany material specifications to prove compliance.
- Section 504.2: Requires Class A rated roof coverings and fire-blocking at all intersections and vulnerable roof features.
- Section 504.3: Dictates soffits and ceilings under exterior projections must be constructed of ignition-resistant or approved noncombustible materials.
- Section 504.5: Applies to exterior walls, requiring all surfaces exposed to the WUI hazard to be ignition resistant or otherwise tested in accordance with prescribed methods.
- Section 504.10: Regulates vent openings with strict ember-exclusion criteria, mandating 1/8-inch (3.2 mm) noncombustible mesh.
Common plan-review comments resulting from these triggers include:
- “Provide documentation confirming the roof assembly meets Class A fire rating as per Section 504.2.”
- “Detail soffit construction to demonstrate use of ignition-resistant materials in accordance with Section 504.3.”
- “Specify vent coverings with 1/8-inch non-combustible mesh as required by Section 504.10.”
- “Submit material specifications for exterior walls to verify compliance with ignition-resistant requirements per Section 504.5.”
Failure to clearly note proximity zones and corresponding code triggers leads to plan review delays; the cover or general notes sheets must spell out location within mapped WUI hazard, and every detail affected by a WUI requirement should reference the tested assembly, with call-outs referencing the appropriate IWUIC section.
Drawing Sheet Organization: Integrating Compliance Evidence
For DSD review and field clarity, the following plan sheet conventions are essential:
- Cover Sheet: Clearly identify the project as within a WUI zone. Use a statement such as: “Project falls within WUI Proximity Zone B, per City of Austin Wildfire Hazard Area Map, and complies with 2024 IWUIC as locally amended.”
- Wall Sections and Details: Keynote ignition-resistant wall materials, reference section 503.2, and provide manufacturer sheets showing results for either the ISO 5659-2 method (typical for fiber cement and certain treated woods) or specific listing information.
- Elevations and Finish Schedules: Tag exterior finishes with code-section and assembly callouts, e.g., “Fiber cement siding, ICC ESR-1234, tested to 30-min ignition resistance per IWUIC 503.2 Zone A.”
- Roof, Projection, and Eave Details: Call out Class A roofing with specific product and installation notes, including underlayment and fire-stopping for any open wood edges or attic crossings.
- General Notes: Place high-level statements: “All exterior materials, projections, and openings to be detailed, constructed, and installed per 2024 IWUIC and City of Austin amendments. Confirm with DSD prior to material substitution.”
Material and assembly callouts should “round-trip” to the WUI proximity zone table and compliance notes. If these connections are missing, DSD will return the set with a recheck comment citing missing or ambiguous WUI documentation.
Detailing Ignition-Resistant Exterior Wall Assemblies (Excluding Openings/Projections)
Wall Assembly Selection: Noncombustible and Ignition-Resistant Materials
Section 503.2 of the 2024 IWUIC (mirrored by most local amendments) defines the wall assembly requirements for all elevations within mapped WUI zones. For Proximity Zone A, walls must be clad in assemblies that, when tested under standard fire exposure for 30 minutes, demonstrate no flame penetration and restricted surface spread. Zones B and C allow use of assemblies tested for 10 minutes, broadening approved material options.
- Acceptable Exterior Claddings:
- Fiber cement lap siding (min. 5/16” thick, e.g., HardiePlank, ICC ESR-1844), with documentation showing 30-min ignition resistance
- Three-coat stucco assemblies (Wire lath, 7/8” total thickness plaster over approved WRB and sheathing)
- Masonry veneer (brick or stone min. 2 ⅝” nominal, attached over WRB and loadbearing or rated frame wall)
Noncombustible materials may be called out broadly (“Noncombustible exterior wall finish per IWUIC 503.2: fiber cement lap siding, ICC ESR-1234, 5/16” min. thickness”), but plan-review asks for more-often requiring supporting ICC approvals or test listing sheets appended to the plan set.
Sheathing, WRBs, and Attachment Detailing
Typical Wall Section Call-Outs (Zones A, B, C):
- Cladding: “5/16” fiber cement lap siding, ICC ESR-1844, attached with corrosion-resistant fasteners as per manufacturer’s ESR, min. 16” o.c. to framing”
- WRB: “No. 15 asphalt felt, Tyvek StuccoWrap, or equal, per IRC R703.2; lapped min. 2”, sealed at penetrations”
- Sheathing: “7/16” OSB to APA PRP-108, or 1/2” exterior-rated GWB for enhanced ignition resistance (Zone A, where specified)”
- Framing: “2x6 wood studs @ 16” o.c., fire-retardant-treated if used for gable end wall framing at explicit request”
Detail blowups at window/door heads, wall bases, and corners must enumerate layered materials (i.e., fiber cement-WRB-sheathing-framing-cavity insulation-interior GWB). For plan-review, note manufacturer, ESR #, and test protocol confirming the assembly. Typical DSD redlines require:
- “Provide continuous WRB behind all ignition-resistant exterior claddings per IRC R703.1.1.”
- “Detail flashing at all openings and intersections per IRC R703.4 and manufacturer install.”
- “Assembly details must reflect attachment schedules per manufacturer-for lap siding, note min. 16” o.c. fastener spacing, for stucco, reference 3/8” lath furring.”
Dimensioning, Flashing, and Product Selection
- Wall Thickness: For wood frame with noncombustible cladding and two layers of WRB, assemblies typically run 6-⅝” min. (stud + 7/16” sheathing + 5/16” cladding).
- WRB and Flashing Dimensions: WRB must extend continuous from sill to top plate, with all laps shingled min. 2”. Wall-to-foundation base flashing min. 4” up wall, 4” out over finish grade. Head and sill flashings min. 3/4” up jambs, 1” past window/door corners.
- Fasteners: Per manufacturer, often 8d ring shank nails for lap, corrosion-resistant screws at lath, and proprietary anchors for brick veneer (every 24” horizontally, 12” vertically per TMS402/ACI530/ASCE5).
On detail sheets, materials must be annotated as compliant with IWUIC 503.2 (Zones A-C), referencing city amendments in general notes, and must be dimensioned per IRC Table R703.3.2. Full-size, well-annotated wall section details are crucial to avoid “lack of WUI detailing” redlines from DSD.
Drawing Details for WUI-Compliant Eaves, Soffits, and Attic/Gable Vents
Soffit, Fascia, and Gable-End Construction
Open eaves and non-enclosed roof projections are high risk for ember entry-by city code, all eaves, soffits, fascias in a WUI zone must be:
- Enclosed with noncombustible or ignition-resistant material, minimum 3/4” thick (fiber cement, ASTM C1186; stucco, 7/8”; metal, 26-ga. corrosion-resistant steel).
- Fascia: “3/4” fiber cement board fascia, ICC ESR-1785, backer 2x wood or 1-hr fire-rated assembly where exposed.”
- Soffit: “5/16” fiber cement soffit, fastened per manufacturer, no open or perforated areas within Zones A or B.”
Enlarged section details (1½” = 1'-0" or 3” = 1'-0” scale) must show the full thickness, fastening, transitions at gable ends (ridge/valley conditions), and blocking. Typical call-outs include:
- “Enclosed soffit assembly: 5/16” fiber cement, over 2x nailers, min. 1” vent-free airspace, tape-seal all joints per 2024 IWUIC 504.3.1.”
- “Fascia: 3/4” noncombustible board, 2x4 backer at rafter tails, all cut ends sealed.”
Attic and Gable Vents: Ember Intrusion Resistance
IWUIC Section 504.10, per Austin’s adoption, has stringent requirements for attic and foundation venting:
- All attic, crawlspace, and gable vents must be protected by noncombustible, corrosion-resistant mesh with maximum 1/8” (3.2mm) openings.
- Where products are specified, vents must be tested under ASTM E2886/E2886M, with documentation appended to the plans.
- Ducts and gable vents must not exceed 144 sq. in. per vent, with location coordinated to minimize ember exposure (not directly under eaves in Zones A/B).
Blowups at vent locations must show:
- Vent grille assembly, labeled - “Vulcan Vents, model 1451-E, ASTM E2886 compliant” or “1/8” 304 SS mesh, fully caulked and mechanically fastened, see A7.2/5”
- Gable/attic section with vent set in noncombustible trim, fully detailed rain and ember baffles.
Typical redlines from DSD include:
- “Soffit vents prohibited in WUI Zone A/B. Remove, or provide alternate attic venting detail per IWUIC 504.10.1.”
- “Vent protection detail must show ASTM E2886 tested product or 1/8” noncombustible mesh.”
Plan sets must reference these requirements both in the architectural legend and enlarged detail call-outs to ensure field enforcement and permit approval.
Drafting WUI-Rated Exterior Openings: Windows, Doors, and Garage Doors
Window Glazing and Assembly Notes
Code adoption in Austin mandates (IWUIC 504.8) window units featuring wildfire-resistant glazing:
- Fully tempered glass (meeting ASTM C1048, typically dual-pane, ext. lite fully tempered)
- Glass block (tested for fire resistance equal or better than 20-min rating)
- Glazed assemblies with min. 20-min fire-resistance rating (labeled and tested per UL 10C or NFPA 257)
Window schedule columns must indicate: “Glazing: Dual-pane, ext. lite fully tempered per IWUIC 504.8; Label: IGU-XX-1-T”. Elevation tags should reference this compliance. Enlarged window details must depict the IGU’s construction and clearly note the fire test/tempering stamp.
Doors and Door Assemblies
Section 504.9 (IWUIC): All exterior doors must be:
- Solid core wood, min. 1-3/4” thick
- Noncombustible (steel, aluminum, or fiberglass, non-laminated exteriors)
- 20-min fire-rated assembly (label/UL sticker must be shown on schedule)
Exterior door schedule must include columns: Material, Thickness, Fire Rating, Label. Notes on section details and elevations must tag, e.g.: “Entry Door: 1-3/4” solid core, 20-min. fire-rated, UL 10C; Frames: noncombustible”. For assemblies with sidelites or transoms, the glass must meet IWUIC Section 504.8 (tempered or fire-rated) and be listed on the schedule.
Garage Doors
Pursuant to Section 504.10, garage doors in WUI zones must be:
- Of noncombustible construction (steel, aluminum with noncombustible finish), or
- Fire-rated to 20-min, with an integral label for installation inspection
Garage door schedule examples: “Type G01: 20-min fire-rated sectional steel, noncombustible, size 16’-0” x 7’-0”, see Detail A8.3/3”. Details at garage-to-house transitions must reinforce seals, noncombustible trims, and proper weatherproofing as required by R302.5 and IWUIC amendments.
Annotation and Documentation
- Schedules: All exterior window/door/garage door products must list:
- Manufacturer and series/model
- Glass type/layering/tempering or rating
- Door slab material and thickness
- Fire-resistance label and listing agency
- Description of frame/trim material (noncombustible, ignition-resistant)
- Note: “All exterior openings comply with 2024 IWUIC 504.8/504.9/504.10 as locally amended”
- Elevations: Tag each opening (window, door, garage) and reference schedule, compliance note, and testing standard.
- Details: Show jamb, sill, and head sections with clear dimensioning of glass, frame, weatherstripping, and label placement for inspection.
Plan-review flags plans lacking manufacturer specs or not referencing required standards with comments such as: “Window/door schedule must specify tempered glazing and tested fire-resistance (IWUIC 504.8/504.9).”
Plan Sheet Documentation and Austin DSD Review Cycle for WUI Compliance
Comprehensive Note Integration and Cover Sheet Format
DSD expects every permit set in mapped WUI zones to document compliance at summary, assembly, and material levels. This includes:
- Cover Sheet:
- List all adopted codes, e.g.: “2024 IWUIC with City of Austin local amendments; 2021 IRC”
- WUI Proximity Zone and source: “Property in Proximity Zone A, per DSD Wildfire Hazard Area Map as of [date]; WUI compliance required for all elements”
- General Notes:
- WUI construction compliance statement: “All assemblies and details on this project shall conform to 2024 IWUIC, City of Austin amendments, and construction guide. Deviations require resubmittal.”
- Table of required fire resistance or ignition resistance by assembly and material (e.g., wall, roof, eaves, openings, decks)
- Legend:
- Definition of linework and annotations for WUI-compliant materials, e.g.: “Red fill: ignition-resistant cladding; Triangular marker: WUI-compliant vent”
Coordinating with Austin DSD Permit Submission Checklist
The official checklist requires:
- Site plan showing measured distances to wildland areas and demarcation of proximity zones
- Full wall sections and roof sections annotated with ignition-resistant material notes and assemblies referencing code section and listing data
- Material cut sheets and ESR reports for all WUI-regulated components
- Window, door, and vent product specification datasheets showing tested compliance
Failure to align each of these on the submission will commonly result in a redline, typically: “Provide WUI code compliance table and product cut-sheets as required per City of Austin WUI Submittal Checklist.”
Call-Out and Assembly Labeling Across All Sheets
DSD reviewers cite “lack of clarity” when drawing call-outs, schedules, and details omit or obscure WUI attributes of materials and products. Best practice includes:
- Wall assembly keynotes direct from plan to detail (e.g., “Wall Type S-1: Fiber cement over WRB, 7/16” OSB, 2x6 stud, per IWUIC 503.2, see A7.1/2”)
- Openings tagged on floor plan/elevations with type and compliance, e.g., “W5: Dual-pane, ext. lite tempered, see Window Schedule, IWUIC 504.8”
- Eaves/fascia/soffit cross-referencing, e.g., “Detail 5/A6.3: Soffit: 5/16” fiber cement, nonvented, Zone B, per IWUIC 504.3.1”
- Vent and deck product notes: “Vulcan foundation vent, ASTM E2886-compliant, 1/8” SS mesh, per IWUIC 504.10, see Spec Sheet”
Legend and notation tables must decode all abbreviations and symbols. Any "TBD" on schedule or details is a red flag for DSD; full assemblies and product IDs must be finalized prior to permit submittal.
Dimensions, Ratings, and Manufacturer Documentation
- Roofing: Class A rating, with min. 36” wide fire-resistant underlayment in critical areas (valleys/penetrations), per product spec.
- Siding: Min. 5/16” fiber cement or 7/8” stucco, ICC-listed, attached as per manufacturer schedule, no plastic or uPVC except where specifically tested and documented.
- Vents: Max 1/8” opening, ASTM E2886 vent model shown on plan/spec sheet, max. 144 sq. in. per opening.
- Fasteners: Corrosion-resistant per IRC 2021, minimum spacing by manufacturer’s ICC ESR listing.
Plans must include appendices or referenced datasheets for all products cited as meeting WUI criteria, including test reports and ICC/UL listings. Each assembly in sections/details must refer clearly to the submittal sheet appendix – “See APP-1: Fiber Cement Siding ICC ESR-1844”. The review cycle cannot progress to permit issue without this package.
DSD Review Cycle: Addressing and Preempting Redlines
Common DSD redlines focus on:
- Incomplete WUI documentation or ambiguous schedule items (“What is backer of soffit/fascia?”)
- Wall details missing WRB/flashing, or WRB not shown wrapping at deck/porch/wall returns
- Openings and vents missing product/test references
- General notes out of alignment with detail notations or proximity zone triggers
Preemptive quality control means reviewing each sheet in the plan set for:
- Red line symbol for WUI zone envelope on each plan
- Code and city amendment note for each assembly detail
- Specific product data in every labeled call-out, with cross-reference to schedule/table and linked cut-sheet
Approval comes as each WUI-regulated element demonstrates compliance on both graphic and documentation levels-with checklists, notes, keynotes, and appendices in agreement and with no missing cut sheets or vague item references.
Conclusion
The City of Austin’s adoption and amendment of the 2024 IWUIC establishes a rigorous, drawing- and detail-driven process for permitting residential projects within the Wildland-Urban Interface. Drafters must embed code compliance in every assembled sheet, from wall sections to schedules, with manufacturer documentation and code commentary called out unambiguously across the set. Careful attention to city-submitted checklists, proximity zone triggers, tested assembly details, and explicit annotations achieves two goals: a shorter plan-review cycle, and contract documents the builder can genuinely construct from with WUI compliance in mind. For further expertise in code-to-plan drafting of WUI assemblies in Austin and the U.S., Kingsway Drafting & Design delivers precision documentation for high-performance, regulatory-compliant homebuilding.