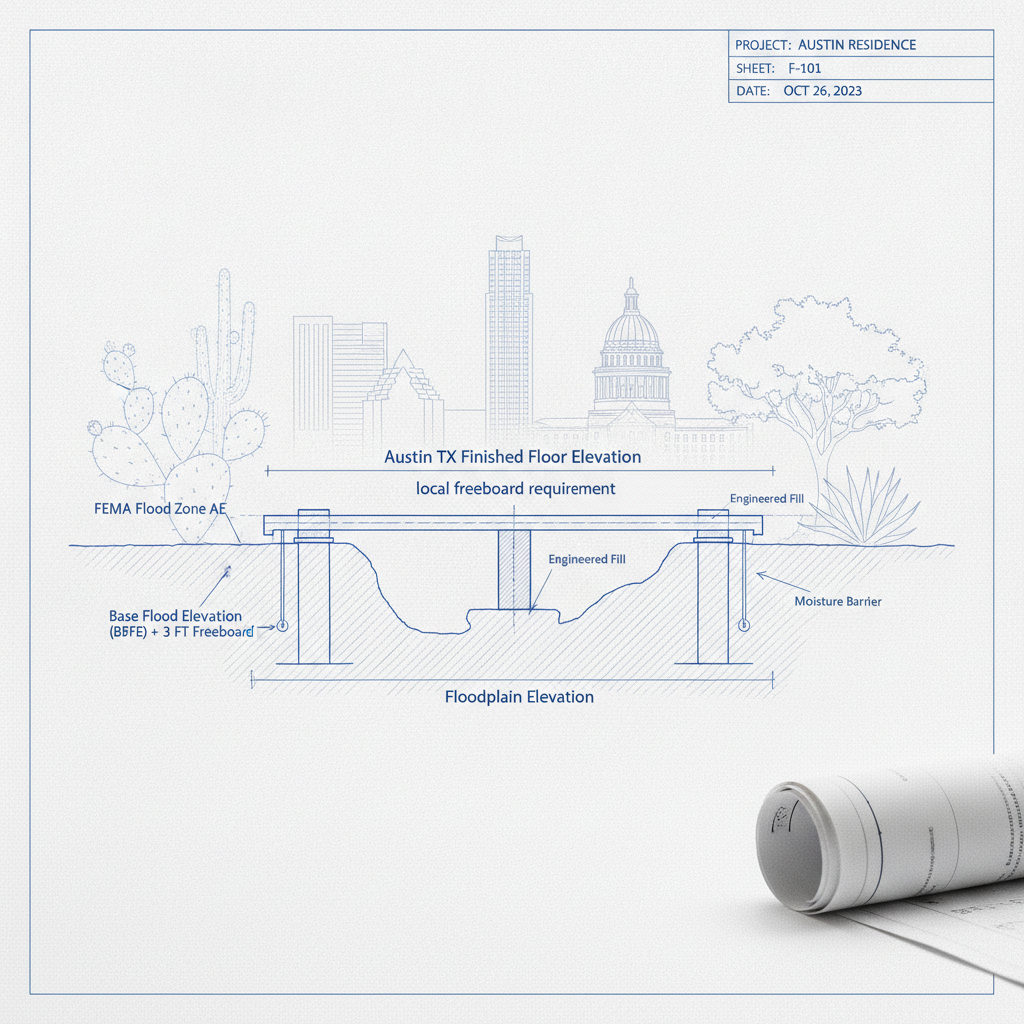
Foundation design in Austin, TX floodplain zones is governed by Chapter 25-12 of the Land Development Code, the 2024 IRC/IBC (with local amendments), Watershed Protection's Atlas 14 guidelines, and utility-specific administrative rules. Final approval in this jurisdiction hinges on rigorous code enforcement during the permit review process - and, crucially, on the accuracy and clarity of construction drawings and detail sheets. Every dimension, elevation, call-out, and specification must clearly demonstrate compliance with regulations on floodplain resistance and the city's two-foot freeboard mandate.
Foundation Floodplain Code Compliance in Austin, TX: Technical Requirements
2024 IRC/IBC Adoption and Relevant Sections
Austin's official code adoption schedule brings the 2024 editions of both the International Residential Code (IRC) and International Building Code (IBC) into force for new construction and substantial improvements after July 10, 2025 (City of Austin, Building Technical Codes). Permit applications submitted after this date are required to show compliance on all plan sheets and technical submittals.
- IRC R322: Flood-resistant construction requirements for residential buildings.
- IBC 1612: Flood loads and design for flood hazard areas (including commercial, multifamily, and mixed-use).
- Local Amendments: Elevation, materials, and floodplain-control measures are further tightened citywide by Local Amendment Section 25-12-243 (Residential Code for One- and Two-Family Dwellings) and Watershed Protection's current guidelines.
Sheet references and technical notes must reflect these precise code sections because reviewers in Austin routinely redline missing or outdated code call-outs, or cite them directly in plan review comments. Under Austin's Land Development Code Title 25, failure to cite or detail current code versions is a common cause for delays, RFI, or outright rejection at the intake or review stage (see: LDC Section 25-12-243).
Floodplain Data: Elevation and Mapping
Current 100-year (1% annual-chance) floodplain maps incorporate Atlas 14 rainfall data (Austin Floodplain Regulations). Every set of construction drawings must specify the effective floodplain datum - not simply the Base Flood Elevation (BFE), but the most recent floodplain modeling outputs as mapped by Watershed Protection. On a finished foundation plan sheet, this translates to:
- Graphical Elevation Markers: Call out existing grade, mapped BFE, design flood elevation (DFE, which in Austin = BFE + local freeboard), and proposed finished floor elevation (FFE) at the main structure.
- Tabulated Data: Provide an elevation table or site data block showing BFE, required DFE (BFE + 2.0 ft per local amendment), and FFE for regulatory review.
Freeboard Requirement: Local Enforcement
Austin's Watershed Protection ordinance, as amended using Atlas 14 findings, supersedes both base IRC and FEMA's NFIP minimums by mandating considerable local freeboard. The city requires a finished floor elevation of at least two feet above the mapped 100-year (1% annual-chance) flood elevation for all residential and most other new construction in regulated floodplain areas (Atlas 14 Code Amendments [Section 25-7-92]
).- Dimension Standard: FFE >= BFE + 2'-0".
- Detail Call-Out Example: "Finished Floor El. = 2.0' above 100-yr Floodplain (per Atlas 14 Amended Sec. 25-7-92)."
- Plan Redline Example: "Provide spot elevation call-out at all main entries and crawlspace access. Show 2' min. freeboard above BFE throughout - not just at one location. Revise FFE in Site Plan Key Notes."
Flood-Resistant Foundation Types and Detailing
Permitted foundation systems in floodplain areas must demonstrate resistance to hydrostatic forces, buoyancy, and flood debris impact loads (IRC R322.2, IBC 1612.4). Foundation sheet A1.1 and detail sheets (A3.X, S2.X) must show:
- Slab-on-Grade: Must be reinforced to resist uplift and lateral movement and designed for elevation above DFE (rare for regulated floodplain).
- Pier-and-Beam (Crawlspace): Requires flood openings per IRC R322.2.2, foundation walls engineered for hydrostatic relief.
- Perimeter Foundation Walls: If below DFE, must utilize flood damage-resistant materials below the required elevation and provide hydrostatic pressure relief, per R322.2.1 (nonresidential, or if permitted for residential by exception).
- Anchoring: All buildings must be anchored "to prevent flotation, collapse, or permanent lateral movement" during the design flood (IRC R322.1.2, IBC 1612.4.3).
Detailing must reference both the floodplain datum and the required structural standards. Each section cut and call-out (i.e., "Section 2/A6.2") should specify type and location of flood vents, anchoring systems, and material to be used below and above the DFE. Structural notes must align with the engineer's calculations for hydrostatic and hydrodynamic loading as well as soil bearing characteristics.
Material Specifications: Below/Above DFE
All components below the DFE must be labeled as flood damage-resistant per FEMA TB-2 and IRC R322.1.8. Example drawing note:
- "Provide Type II flood-resistant concrete slab/footings and pressure-treated wood (AWPA UC4B) below DFE; install all fasteners and connectors in exposed locations with hot-dipped galvanized or stainless steel. See Section 4/S3.1 for reinforcement details."
A common redline at plan review in Austin: “Revise wall section notes to specify all finishes, insulation, and sheathing below DFE as FEMA flood damage-resistant (Material Class 4). Expand detail bubble to show material transitions at DFE horizontally in wall details.”
From Code to Drawings: Translating Requirements to Plan Sets
Required Drawing Sheet Elements: Foundation Plan
All foundation plan sheets covering sites within or near mapped floodplain must include (per BCM 4.4.4.1):
- Floodplain Reference Benchmark: Call out the elevation source/benchmark used for BFE and provide the actual BFE (NAVD88 or local datum) at the main structure.
- Freeboard Elevation Bubble: Distinct bubble showing DFE at each primary corner of the building and finished floor.
- Flood Opening Locations: Labeled dimension strings and detail references for each vent, in plan and elevation view.
- Design Notes Section: Notation block referencing "Construction within FEMA/Atlas 14 Floodplain subject to IRC R322 / City of Austin 2' Freeboard (Sec. 25-7-92)" and referring to structural sheets for reinforcement.
- Section and Detail Call-Outs: Use "bubble and tail" standard format (example: 5/A4.2) to reference enlarged details of piers, stem walls, vent reinforcement, material transitions at the DFE, and anchoring hardware.
In the Austin permit workflow, omission of any of the above is common cause for “plans hold” status, particularly in the Floodplain Review sub-cycle. Typical reviewer comment: "Provide tabular summary on site plan and foundation plan of BFE, DFE, and measured FFE. Indicate floodplain benchmark datum. Revise all section details to show DFE as dashed line at correct elevation."
Dimensioning and Elevation Marking Conventions
Dimension strings on plan and section sheets must distinctly mark the vertical separation between top of slab, DFE, and natural grade. Use:
- Floor Elevation Call-Outs: “FFE = XX.XX' (NAVD88) [2.0’ above BFE]” at each entry, stair landing, and significant slab break. Cross-reference this to the FIRM map panel and Atlas 14 DFE.
- V.I.F. (Verify in Field): When site-specific elevation data is not established at permit, use "FFE = V.I.F., not less than (BFE + 2.0’)" and add general note that as-built survey must confirm compliance before pouring foundations.
- BFE and DFE Dashed Line: On building sections, dash in BFE and DFE - with note: “Dashed line indicates required Design Flood Elevation. All components below must be flood damage-resistant (IRC R322.1.8).”
Flood Opening Detailing, Call-Outs, and Scheduling
Pier-and-beam construction or crawlspace stems (common in Austin) require code-compliant flood openings within foundation walls per IRC R322.2.2:
- Net Area: At least 1 sq. in. per sq. ft. of enclosed area.
- Location: Vents must be located such that the bottom of the vent is no higher than 1 ft above adjacent grade.
- Automated/Engineered: If not using standard flood vents, a PE-sealed design report must be referenced in schedule and details.
- Drawing Note Example: “Provide flood vents (SmartVent 1540-510 or equal, 8"x16", louvered, min. 1 sq. in. per 1 sq. ft. of crawl area) per IRC R322.2.2. See Detail 9/A5.2.”
- Plan Review Redline: “Clarify vent type/brand or provide certified engineering for non-standard floodproofing opening. Locate on schedule.”
Engineering Foundation Walls and Details for Height, Uplift, and Lateral Forces
Austin restricts unreinforced masonry foundation wall height via IRC Chapter 4, shifting to engineer-specified details for taller stems or unique layouts. Masonry or concrete walls over 4'-0" in unsupported height (IRC R404; local amendment) must now be explicitly detailed in coordination with the structural engineer-of-record.
- Detail Reference: “Stem wall over 48” to be reinforced and designed per S2.3 (Eng. stamped detail).”
- Base Connector Call-Out: “Anchor bolt 5/8” Ø x 12” embed @ 48” o.c. min. per S3.4, w/ Washers. Detail 13/S3.4.”
For pier/grade beam or mat slab systems, explicitly call out continuous rebar tying for hydrostatic and lateral flood loads. Typical note:
- “Install #4 rebar @ 12” o.c. each way, top and bottom, in all foundations below BFE, continuous through all grade beams. Lap per S2.1.”
All anchoring hardware below the DFE must be corrosion-resistant; sheet call-out should specify, for example, “Galvanized Simpson HDU-series hold-downs per manufacturer’s specs for all grade beam to pier connections at floodplain.”
Satisfying Zoning and Permit Department Requirements: Workflow and Sheet Integration
Zoning Districts and Floodplain Triggers
Floodplain requirements apply in Austin regardless of the underlying zoning, but special attention is warranted in districts like SF-2 (Single-Family Standard Lot), SF-3 (Family Residence), and SF-6 (Townhouse & Condominium Residence), as well as mixed-use areas such as MU overlays with potential multifamily or live-work. Zoning sheet (Z1.1) should clearly indicate if the lot is within a mapped 100- or 500-year floodplain, using current City GIS overlays.
- Zoning Sheet Call-Out: “Lot located in 100-yr FEMA/Atlas 14 floodplain (see FIRM Panel No. 48453C0585J, eff. 1/6/2016; Atlas 14 2019 update). All foundation plans reflect 2’ freeboard.”
- Reviewer Comment: “Confirm zoning overlays on site plan. Indicate that all plan and detail sheets address flood risk per Watershed’s latest mapping.”
Permit Department Workflow: Foundation Review
Plan review in Austin is routed through Residential Building Permit Review and Floodplain Management Review subgroups. Both require that:
- Elevation survey, sealed by a Texas RPLS, is submitted with the application, showing NG and BFE at all structure corners.
- Foundation engineering, stamped by a PE, must be integrated into the architectural set - not submitted as separate "deferred" submittals unless permitted by advanced review.
- All plan keynotes, dimensions, and detail bubbles be consistent throughout the set - reviewers redline for conflicting or missing references between the site plan, foundation plan, details, and sections.
Plan review redlines commonly focus on “missing or unclear flood elevation data,” “detail not linked to plan,” and “absence of code reference in title block and notes.” Reviewers expect the following sheet cross-coordination:
- Cover Sheet (A0.0): Code summary table listing “2024 IRC and City of Austin Amendments” and freeboard requirement.
- Site Plan (A1.0): Tabulation of BFE/DFE/FFE, floodplain overlay line, and call-outs to detail and foundation sheets.
- Foundation Plan (A2.1): All elevation bubbles, vent locations, material notes, and engineering cross-references.
- Detail Sheets (A4.x, S3.x): Enlarged details at material transition, anchor, vent, and typical wall or pier section.
Specifying Flood-Resistant Materials and Assemblies On Drawings
To pass Austin’s review, foundation sheets must do more than cite code-they must explicitly specify assemblies and fasteners meeting local and IRC standards below DFE:
-
Materials Call-Out Example (on A2.1):
- Concrete: ASTM C33/C150, 4000 psi @ 28 days, w/ fly ash (specify max w/c ratio), to resist water intrusion.
- Pressure-treated Sill Plates: AWPA UC4B. Fasteners: Hot-dip galvanized or S/S per IRC Table R505.3.2(2).
- Vapor Barrier: 10-mil polyethylene under slab, fully lapped and sealed, turned up at perimeter stem.
- Wall Insulation: Closed-cell spray foam (Water-Resistant, FEMA Class 4) below DFE, with horizontal transition at FFE noted in section details. (Detail 11/A5.2)
- Redline Response Reference: “Flood-resistant material note now added to all pier, stem, and slab details per IRC R322.1.8 and Atlas 14 local amendment. See Section 7/A4.2 and Schedules.”
These specifics satisfy common permit review deficiencies, which often focus on unmarked assemblies, missing fastener types, or reliance on general material notes instead of quantified and localized specs.
Job Site Implications: Foundation Construction and Inspection in Floodplain Zones
Survey, Stake-Out, and As-Built Verification
Prior to foundation pour, an RPLS must stake out BFE, DFE, and proposed FFE (typically with blue marking or stake tags at each foundation corner). Surveyors provide an “Elevation Certificate” (FEMA form, city-supplemented) for review.
- Linework on Jobsite: String line or chalk indication of DFE, correlated to drawing reference line. Misalignment or misinterpretation here can force foundation demolition or expensive retrofit.
- Inspector’s Checklist: “FFE physically measured above staked BFE + 2’ min.; vent count per wall matches permit drawings; all anchor bolts, vent openings, and base materials visible and accessible for check.”
Material Delivery and Field Substitution Controls
Construction managers are compelled to verify that all lumber, connectors, and hardware below DFE match those called out in the reviewed plan set. “Or Equal” substitutions not listed on permit plans - e.g., untreated lumber, non-galvanized fasteners below DFE - are flagged by field inspectors as noncompliances requiring removal and replacement.
- Site Verification Note: “All wood in contact with concrete below DFE to be UC4B treated, with manufacturer label visible at installation.”
- Inspector Redline: “Replace all non-galvanized Simpson strong-ties below DFE - see approved detail 4/S3.3.”
Foundation Wall and Vent Installation Field Checks
Installation of flood vents or engineered openings must follow sheet call-outs and the schedule, with manufacturer specs available on site. Inspector may require opening dimensions be exposed (i.e., no fill, siding, or skirting covering vent faces until after initial inspection).
- Installer’s Field Note: “Reference Detail 12/A5.1: 8”x16” SmartVent at west stem wall, elevation per survey pin.”
Discrepancies between shop drawings, field construction, and permitted plan detail are grounds for red-tag and re-inspection.
Responding to Plan Review Redlines: Common Pitfalls and Precise Sheet Adjustments
Insufficient Elevation Data
Redline: “FFE elevation not given at all building corners. Provide a tabular summary with spot elevations.”
- Response: Revise site and foundation plan to bubble every FFE, BFE, and DFE location. Add table showing elevation (NAVD88) for each required control point.
Lack of Cross-Sheet Detail Referencing
Redline: “Foundation details on S2.1 not linked to plan view - add call-out bubbles from A2.1.”
- Response: Place cross-reference bubbles consistently from plan to detail: plan view label “See Detail 5/S2.1,” with tail pointing to each location in plan and section as required. Confirm clouds/markers align with sheet index.
Unverified Flood-Resistant Material Specs
Redline: “Floodplain construction below DFE does not list specific material types in all applicable sections.”
- Response: Add “Flood Damage-Resistant Material” notes to all affected details/sections. Clarify manufacturer, ICC listing, AWPA treatment standards, or FEMA Class in material notes block.
Improper Flood Vent Calculations or Missing PE Certification
Redline: “Flood vent area calculation/vent schedule missing. If not using prescriptive details, submit PE-sealed vent engineering.”
- Response: Insert flood opening schedule table on foundation plan with total area, vent model, and each wall location. If custom, append the PE-sealed detail to detail sheet and reference explicitly: “See Detail 8/S3.2 (Engineering Attached).”
Omitted Code Edition or Local Amendment References
Redline: “Code summary table does not list current IRC edition or Austin amendments.”
- Response: Update Code Summary (A0.0) and notes throughout all sheets to state: “2024 IRC, as locally amended by City of Austin (Ord. No. 20240710-130) and Atlas 14 WPD Amendments.”
Best Practices for Foundation Plan Sheet Legibility and Coordination
Consistent Elevation Data Across Sheets
Tabulate all elevations (BFE, DFE, FFE), and use keynotes tied to a site survey for each, coordinating exact values from site plan to grading, foundation, and architectural sheets. Always use city datum (usually NAVD88 unless otherwise specified in project conditions) throughout, marking any transitions or conflicts explicitly in general notes.
Clear and Redundant Detail Referencing
Utilize standard architectural notation ("bubble and tail") for every detail shown, cross-referencing between architectural and structural sheets. Obvious trail from plan view to each relevant detail speeds review and avoids construction-site guesswork.
Explicit Material and Rebar Specifications
Do not rely on “typical” or “as required by code” in general notes for floodplain work. Specify manufacturer, grade, class, spacing, and finish for every material, fastener, and reinforcement type called out below DFE. Anchor bolt sizing, rebar schedule, flood vent type, fastener finish - every component is subject to review and jobsite check.
Reviewer and Inspector Feedback Integration
Collect and standardize reviewer redlines from prior projects, and integrate those most commonly encountered into pre-checked note templates and detail sheets. Thorough floodplain detail sheets (including explanatory notes, section call-outs, and structured schedules) minimize corrective RFIs and speed both plan review and construction compliance.
Conclusion: Foundation Drafting Excellence for Floodplain and Freeboard in Austin
Floodplain foundation drafting in Austin, TX is defined by the intersection of advanced regulatory standard (two-foot freeboard, current flood mapping, strict material controls), detailed code-compliant sheetwork, and responsive interaction with both plan review and jobsite construction realities. By specifying every elevation, detail, and material call-out, referencing the 2024 IRC and the city’s amendments directly, and ensuring all drawings anticipate common plan-review and inspector feedback, drafters build a path toward permit approval and durable, code-compliant construction.
Every project in the city’s regulated floodplain is unique in its geometry and constraints but unified by a single truth: the clarity and compliance of the foundation drawings - from bubble to section, code quote to rebar tag - set the standard for successful delivery, from plan desk to poured slab.
Kingsway Drafting & Design draws every line with code and constructability in mind, ensuring faster approvals and foundations ready for tomorrow’s floods.