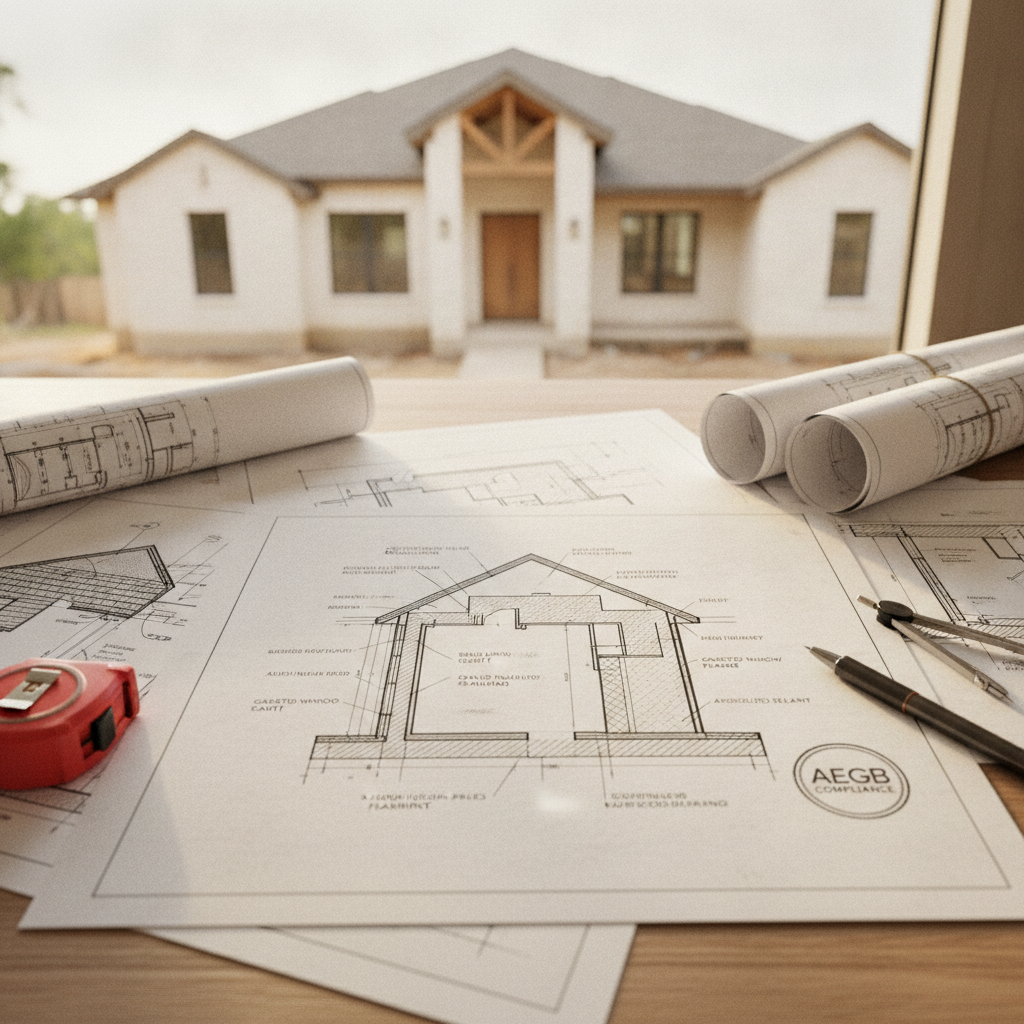
Continuous, fully detailed air barriers are mandatory for residential and multifamily projects to achieve Austin Energy Green Building (AEGB) compliance in the City of Austin. Sheet set organization, code citations, and redline management must precisely align with the adopted 2024 IECC and locally amended standards to survive plan review and subsequent quality assurance on the job site.
Code Foundations: Austin’s AEGB and 2024 IECC Amendments
Building Envelope Airtightness Requirements
The City of Austin enforces the 2024 International Energy Conservation Code (IECC), effective July 10, 2025, with significant local amendments for both residential (R402.4) and commercial (C402.5) buildings (source). The drafting workflow must explicitly indicate that the construction meets or exceeds a maximum of 7 air changes per hour (ACH) at 50 Pascals as verified by blower door testing. For drafters, Section R402.4.1.2 is most critical: “The building or dwelling unit shall be tested and verified as having an air leakage rate of not exceeding 7 ACH50.” This section and its reference must be quoted in general notes and detail call-outs, particularly where air barrier continuity might be in doubt (walls to foundations, interfaces at roofs and penetrations).
For multifamily and mixed-use projects, IECC 2024 C402.5 mandates a continuous air barrier as shown by details and specifications, with material air permeability not greater than 0.004 cfm/ft² under a pressure differential of 0.3 inches water (1.57 psf), among other requirements. Reflect these figures in the project specifications section within sheet notes. Blower door test requirements should be called out near the schedules or QA/QC notes for the building envelope. For all AEGB projects, point to or quote the actual city amendment-the Austin local code supersedes stricter requirements where in conflict ( source).
Plan-Review Sheet Sequence for Air Sealing Details
Austin expects air sealing details to be clearly shown on architectural, building thermal envelope, and MEP sheets. Drawings must correlate with the city’s permit submission checklists, organized as follows:
- G sheets (General): Code summary and key notes referencing “Continuous Air Barrier per 2024 IECC R402.4 / C402.5 as locally amended.”
- A sheets (Architectural): Section views and details-each with numeric sheet and detail references (e.g., 3/A5.2-Wall to Roof Air Seal), with hatches delineating air barrier location and material transitions.
- M sheets (Mechanical): Duct insulation and air leakage specs (R-8 minimum for new ducts per ADC guidelines and city amendments).
- EN sheets (Energy): Specific air sealing testing notes, including a placeholder for post-construction blower door data.
Blower Door Test: Drawn Requirements and Workflow
On residential plan sheets, “Blower Door Test: Max 7.0 ACH50 Required-per 2024 IECC R402.4.1.2 and City of Austin Amendments” must appear as a general note wherever air barrier continuity is at risk. Plan sets lacking this explicit reference will typically generate a standard plan review redline:
- “Clarify and specify method of compliance with R402.4.1.2 air leakage testing, including maximum ACH rate-see AEGB requirements.” — (sample from Austin residential plan review comments, 2023).
Include a dedicated section in architectural general notes and on the EN (energy) compliance sheet detailing:
“Contractor shall perform blower door test at final inspection. Test results & certification by approved third party required to be submitted and posted at electrical panel.”
Material Specifications and Detailing: Anchoring Air Barrier Integrity
Section Detailing at Key Envelope Interfaces
The continuity of the air barrier must be shown in enlarged sections for all major transitions. For example, at the foundation-wall interface, draw a minimum 1½" wide (typically highlighted in magenta hatch per office drafting standards) bead of silicone acrylic caulk applied along the full perimeter sill plate. At the rim joist area (critical for air leakage control), include:
- Minimum 2" closed-cell spray polyurethane foam (CC SPF), R-13, continuous and fully extended to the inside face of the sheathing (ref. IECC Tables R402.1.2 for insulation values). Tag as “A1: Air Barrier Foam-CC SPF, Min. 2" @ rim joist, per Spec 07 27 26.”
Provide dashed leader lines from the wall section into “Detail 4/A5.4-Rim Joist Air Sealing.” Every transition detail should contain:
- Description of material (product type and rating-e.g., “15-year minimum warranty, low-VOC, ASTM C920-rated.”)
- Dimensioned confirmation (e.g., “Min. 1⁄4" bead at all plates, continuous; 4” high @ foundation wall joint").
- Reference to code section (“Per 2024 IECC R402.4 & City of Austin amendments”).
Sealing Penetrations: Plan-Checker Focus and Drawn Methods
Redlines from City of Austin Residential Plan Review frequently state:
- “Clarify sealing at all pipe, conduit, and wiring penetrations-note required fire and air sealant at each. All penetrations through the building thermal envelope are to be sealed with approved materials per 2024 IECC R402.4.1.1 and R402.4.1.2; ref. AEGB Guide 3.1.2.”
On each penetrated wall section, include call-outs such as:
- “A2: Sealant-Silicone or Polyurethane, min. 25-year, color standard, flame spread index < 25 per ASTM E84, per 07 27 26.”
- “UL 181A/B foil tape at all duct penetrations-sealed at interior and exterior faces.”
In addition, write as a key note:
“All penetrations through the envelope: seal air-tight with low-perm caulk or mastic, maintain fire and smoke ratings per UL assembly and Code UL design # ref. as applicable.”
Material Specifications: Ducts, Tapes, and Sealants
- Duct Insulation: Specify “New Supply & Return Ducts-R-8 min. insulation, conforming to latest ADC (Air Diffusion Council) and city amendments.” Per Austin Energy Duct Standard.
- Duct Sealing: “Seams/joints/taps: mastic or UL-181A/B tape per NFPA 90-B, fully continuous, tested for air leakage.” Provide isometric diagrams if ducts are exposed in conditioned space.
- Sealant Types: “All above-grade and below-grade envelope seals: silicone or polyurethane caulk, ASTM C834/C920, low-VOC, min. 25-year guarantee.”
- Air Barrier Membrane: “Vapor-permeable but air-impermeable membrane, perm < 0.04 cfm/ft² @ 1.57 psf, in accordance with IECC 2024 C402.5.1.2.”
Sheet Conventions: Indicating Air Sealing on Drawings for Review and Construction
Detail Identification and Tagging
Austin’s permit reviewers expect consistent and easily referenced details with clear legend cross-references. Use a detail convention such as “Detail X/AX” (e.g., 7/A5.3 = Garage-to-House Air Seal, 2/A5.1 = Foundation Seal). Each drawing sheet should include:
- Material Legend (Keyed Items): Example:
A1 - Spray Polyurethane Foam, Closed Cell, R-13 min.
A2 - Silicone Caulk, 25yr, ASTM C834
A3 - Gasket, EPDM, 3/8” thickness
A4 - UL 181A/B Foil Tape, 2” wide - Section Bubble References on plans and sections, pointing to every location where air barrier is required for code compliance and AEGB rating.
Critical Interface Detailing
AEGB is particular about “continuity at all transitions.” Drawn details must show, dimension, and tag the following:
- Wall to Foundation: Continuous sealant or gaskets at mud sill; call out for double application in slab-on-grade. Minimum 1¼” bead of low-VOC sealant, dashed line representing the air barrier path tying to wall membrane/tape.
- Plate to Truss/Rafter: Detail with crushable or compressible gasket (A3), ⅜” min. thick over entire joint length.
- Window/Door Rough Opening: “Foam sealant (A1) at all four sides, minimum ⅜” thickness between unit and framing, tool flush and tape to sheathing membrane.”
Drawn Building Envelope Path: Hatch and Callout Convention
On every section, envelope diagrams must use consistent hatch infill (i.e., cross-hatch for spray foam, stipple for sealant/gasket, solid color for air barrier membrane). Add a bold dashed outline to indicate the continuous primary air barrier. End every air barrier path with a 12pt hexagon marker, labeled to the corresponding detail on the same or adjacent page (e.g., “3/A5.6-Wall/Roof Membrane Termination”).
General note template (upper corner of first Building Envelope detail sheet):
“All air barrier locations per 2024 IECC, as amended by City of Austin, must be continuous and visually inspected prior to enclosure. See Detail Callouts on A5.0-A5.7.”
Code Call-Outs, Written Specs, and Redlines: Surviving Austin Plan Review
References and Required Sheet Notes
Austin Energy Green Building (AEGB) inspectors and reviewers will reject sets lacking sufficient call-outs and code references. Written notes on every relevant sheet must include:
- “All exterior envelope penetrations to be sealed as detailed and per 2024 IECC R402.4/C402.5, as locally amended.”
- “Air leakage of building envelope not to exceed 7.0 ACH50, verified by third-party test per AEGB requirement.”
- Specific material property references, such as:
“All caulks/sealants used for sealing air barrier transitions: ASTM C834 or C920 compliant, 25-year minimum warranty, low-VOC.” - Installation requirements:
“All materials installed per manufacturer instructions and visually verified prior to continuation of work.”
Non-compliant sets are commonly returned with redlines similar to:
- “Envelope lacks continuous air barrier note; clarify type and location of all air seals and insulation per R402.4.1.2.”
- “Show comprehensive air barrier path; add callouts for caulk/foam at all envelope transitions and penetrations.”
- “Specify duct mastic/tape method and rating; reference NFPA 90-B and UL 181A/B in notes.”
Project Specifications Section and Schedule Table
Include a schedule on the EN (energy) or A6.0/A7.0 sheet, such as:
| Location | Air Barrier Material | Sealant / Tape | Insulation | Code Ref. |
|---|---|---|---|---|
| Foundation/Wall | 3/8” EPDM gasket | Silicone caulk, ASTM C834 | Rim: CC SPF R-13 | R402.4, C402.5 |
| Penetrations | N/A | Spray foam/UL 181B tape | As required | R402.4.1.1 |
| Ducts (attic) | N/A | UL 181B Foil tape + mastic | R-8 min. | ADC Std., City Amend. |
Jobsite Quality: Installability, Inspection, and AEGB Points
Translation of Drawings to Field
In the field, AEGB compliance combines documentation, inspection, and testing. Blower door testing, performed per code note, is referenced on site via final inspection sign-off sheets. Prior to drywall, jobsite QA walks must visually verify the continuity of air seals as documented on drawings. Mark sheets for contractor reference:
- “Pre-enclosure inspection required. Contractor shall highlight and initial each air barrier transition in red prior to city inspection.”
Failure to provide clear, dimensioned, and tagged air sealing details is a top source of failed AEGB submissions and inspections, particularly for transitions at rim joists, attic top plates, and garage-to-house interfaces.
AEGB Credits and Performance Specifications
To obtain AEGB points for advanced air sealing, plan sets must:
- Show third-party tested results on the EN final sheet
- Indicate Achievable Maximum 7 ACH50 in bold on drawings and specs
- Detail thermal bypass sealing at every envelope discontinuity or intersection, and reflect 2024 code amendments on all project calculations and compliance line items.
Integrating Air Sealing into the Permit Submittal Workflow in Austin
Permit Set Assembly and Submission
The City of Austin Planning and Development Review Department (source) expects air sealing code compliance to be both legible for plan review staff and constructible for field personnel. Plans sets are submitted electronically via the Austin Build + Connect portal, organized according to city checklists for each zoning district (e.g., SF-3, MF-2, CS-MU, etc.).
Projects that fail initial review nearly always display:
- Lack of clear, dimensioned air barrier paths on envelope sections and plans
- Missing code reference (no call-out to R402.4.1.2 or C402.5 for multifamily/commercial)
- Generic or untested air barrier materials
Successful initial review results when the sheet set:
- Tags every required transition/penetration per local amendment
- Specifies blower door testing by approved professional
- Provides inspection notes and a reference table to material legend and detail sheet
Workflow: Plan-Review Redlines and Revision Re-Submittals
If plan review returns redline corrections, revise clouded/delta’d sheets referring specifically to comments, such as:
- “Address all air-barrier discontinuities at wall/roof/floor - add enlarged details at all terminations; specify material by call-out and legend.”
- “Add referenced schedule for all sealants/membranes with warranty, VOC content, and product number listed.”
Reissue via the portal with an itemized response letter cross-referencing updated detail sheets and code citations.
Summary Table: Advanced Air Sealing Drafting Key Metrics for AEGB in Austin
| Code Section | Requirement | Typical Austin Amendment | Drawn Call-out / Sheet Reference |
|---|---|---|---|
| IECC 2024 R402.4.1.2 | Max 7 ACH50 residential | Blower door test by third party | Gen NOTE: “Tested ACH <7.0, per 2024 IECC, COA Amend.” |
| C402.5 (comm’l) | Continuous air barrier, <0.004 cfm/ft² | Material testing/labeling required | Gen NOTE: “Continuous air barrier-see Detail Table A5.0-A5.7” |
| Local Amendments | Solar-ready, LED, HVAC SEER2 15+ | Mandatory for new homes | Schedule: “Solar-Ready: Coordination Note, see Sheet E2.1.” |
| ADC Duct Std. | Duct R-8 (new), sealed to UL 181A/B | Seal all joints, tested leakage | Detail Bubble: “Duct Seal/Insul Req’d-R-8, mastic + UL tape” |
Conclusion
Drafting for advanced air sealing under Austin Energy Green Building protocols in Austin, TX, requires unwavering technical rigor across detail sections, material schedules, general notes, and explicit code tagging. By integrating direct references to IECC 2024 and Austin’s local amendments, dimensioned and material-specific section cuts, and robust plan-review response conventions, project teams drive both submittal approval and field constructability. Clear sheet organization, highlighted air barrier paths, and scheduled QA documentation ensure compliance, streamline permit review, and secure AEGB performance credits for residential and commercial projects throughout the city.
Kingsway Drafting & Design delivers code-driven architectural drafting that meets AEGB and City of Austin standards with technical accuracy from concept through permit and construction.