Houston, Texas falls within the highest hazard designation for subterranean termite infestation, requiring comprehensive termite protection measures for all new residential construction. All plan sheets for permit submittals must clearly communicate the specific code-compliant methods, locations, and specifications for termite control, as dictated by the 2021 International Residential Code (IRC), City of Houston amendments, and prevailing plan-review practices. Physical and chemical protection systems, inspection gap detailing, redline strategies, and on-site trade coordination all factor into drawing documentation for pier-and-beam and slab-on-grade foundations. Lapses in any of these areas expose projects to delays, field change orders, or even failed inspections. Precise drafting, backed by code knowledge and local permit workflow experience, forms the foundation of a structure's lasting resistance to termites in the Houston climate.
Houston's Adopted IRC R318.1 and Local Amendments for Integrated Termite Barriers: Detailing Physical Protection Systems on Residential Plans
Code Basis: 2021 IRC Section R318.1-Methods and Materials Mandated for Houston
The City of Houston has adopted the 2021 International Residential Code (IRC), Section R318.1 of which is explicit: “Protection against subterranean termites shall be provided by chemical soil treatment, termite-baiting, pressure-preservative-treated wood, naturally durable termite-resistant wood, physical barriers, or cold-formed steel framing.” Houston’s extremely high termite risk means plan reviewers expect not just a generic call-out, but rigorous commitment to the letter of the law. The code lists:
- Chemical treatment (R318.2)-must match EPA-registered products and protocols
- Termite-baiting systems-installed and maintained per manufacturer’s specifications
- Pressure-treated wood (R317.1)-all wood in contact with the ground or concrete must be treated and bear an approved mark
- Naturally durable species-wood inherently resistant to termites for listed applications
- Physical barriers (R318.3)-metal or plastic sheeting, sleeves, collars, shields installed at vulnerable locations
- Cold-formed steel framing-governed by R505.2.1/R603.2.1 for termite resistance
Official language from the Houston Permitting Center maintains these base requirements without significant local amendment (“All construction subject to the provisions of section R318.1 for termite protection.” [houstonpermittingcenter.org]).
Where and How to Show Termite Protection on Architectural Drawings
On the drawing set, termite protection details are located primarily on the following sheets:
- Foundation plans (Sheet S1.1/F1.1): Plan call-outs for “CONTINUOUS METAL TERMITE SHIELD SEE DETAIL 5/S2.1,” hatched “CHEMICAL SOIL TREATMENT ZONE,” or note specifying “ALL WOOD SILL PLATES IN CONTACT WITH FOUNDATION TO BE PRESSURE-TREATED PER 2021 IRC R317.1."
- Wall sections/Building sections (A3.0, A4.0): Enlarged details at wall-to-foundation interfaces-labels such as “0.019" GALV STEEL TERMITE SHIELD SET FLUSH ABOVE SILL,” or “MIN 6" CLEARANCE BETWEEN UNTREATED WOOD AND GRADE.”
- Schedules/General notes: Material schedule columns identify framing members as “TREATED SYP (AWPA U1 UC4A) AT ALL LOCATIONS IN CONTACT WITH GROUND/SLAB.” General notes give treatment/inspection method and enforcement: “Termite protection per IRC 2021 R318 and City of Houston amendments; contractor to provide proof of compliance at rough and final.”
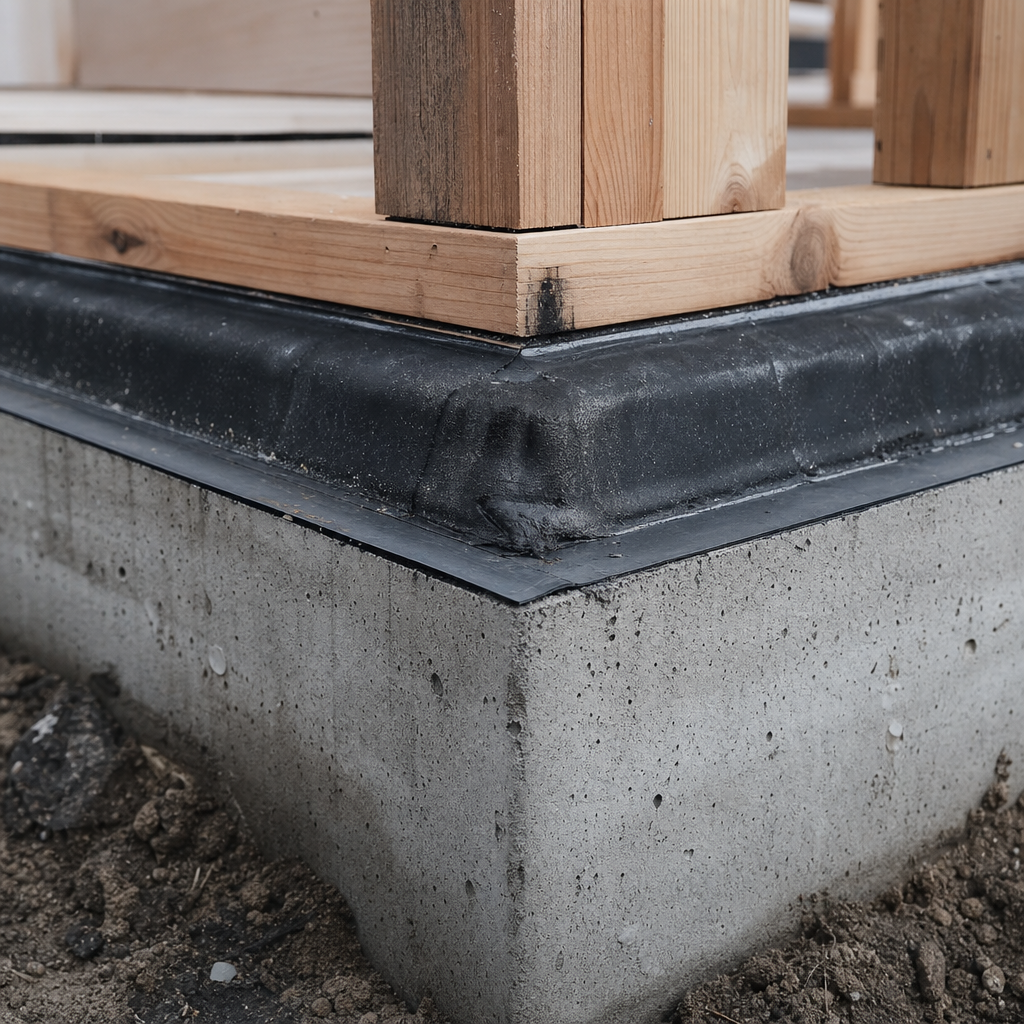
Physical termite barriers per R318.3 must be “approved physical materials to prevent entry,” typically galvanized steel shields (26 ga/0.019"), high-density polyethylene sheeting, or proprietary collars for slab penetrations. Drawing sheet call-outs must note thickness, type, and precisely delineate the extent-piers, grade beams, joints, and slab penetrations. Annotations such as “SEE 2/A5.1 FOR TYP. TERMITE SHIELD INSTALLATION” prompt review of enlarged details where dimensions, laps, and overlaps (1/2" beyond edge typically shown) are drawn to scale.
Common Plan Review Comments and Redlines in Houston
All Houston residential plans undergo review by the Building Code Enforcement branch at the Houston Permitting Center. Real permit review correspondence frequently includes:
- "Insufficient detail provided for termite protection methods. Revise detail sheets to show specified method and installation procedure."
- "Treated wood not noted for all locations in contact with concrete - specify AWPA-UC marked material per IRC R317.1."
- "Physical barrier type and location not shown-add detail and note showing termite shield or collar at all foundation penetrations per R318.3."
- "Clearances between untreated wood and soil less than 6”. Revise section details to correct per code."
Failure to specify thickness, product, or supplier/model for proprietary barriers leads to “Specify manufacturer/model and include installation instruction cut-sheets” as a standard redline, often halting permit issuance.
Critical Dimensions, Ratings, and Material Specs Required by IRC/Houston
- Metal termite shields: 0.019" (26 ga) galvanized steel minimum, lapped and soldered/sealed at corners, 2"+ projection past wood
- Treated wood: Must display AWPA U1, UC4A quality mark-pressure-preserved using approved chemicals
- Clearance: 6" minimum between untreated wood and earth (sections/elevations to dimension); 12" between wood beams/girders and soil in crawl/vented pier-and-beam
- Fastening: Show mechanical attachment of shields to foundations/pier tops in details
It is mandatory to supplement plan notes with “Provide termite protection in accordance with IRC 2021 § R318.1, see Details 2/A5.1 through 6/A5.1 for application locations and procedures.”
Drafter’s Guide to Chemical Soil Treatment Specifications and Application Zone Notes for Houston Residential Foundations
Chemical Soil Treatment: Required Depth, Coverage, and Notation According to Code
Section R318.2 (“Chemical soil treatment for termite control”) of the 2021 IRC and IBC 1808.6.4 (“Soil Stabilization”) both provide a legal framework for chemical termite barriers beneath slabs and footings. For Houston, practice dictates that pre-construction soil treatment be explicitly called out on foundation plans, in detail sections, and in general notes.
- Chemical treatment “application zone”: Plan note: “APPLY CHEMICAL TERMITE SOIL TREATMENT (EPA REGISTERED) TO FILL AND EXPOSED SOIL BENEATH ALL SLAB-ON-GRADE, GRADE BEAMS, AND CONCRETE PIERS EXTENDING 5’ BEYOND FOUNDATION FOOTPRINT, MIN. 24” DEPTH.”
- Specification note/block: “Treat all soil beneath building footprint and minimum 24" horizontally beyond perimeter grade beams with continuous chemical termiticide barrier-concentration/application per manufacturer's label and EPA registration. Provide written certification at close-out.”
- Section details: Hatching or shading to denote treated soil zone below concrete; leader call: “CHEMICALLY TREATED SOIL (SEE SOIL TREATMENT NOTES).”
Houston’s locally adopted amendments to the IRC and IBC reinforce application of standardized chemical treatments in all “very heavy” infestation zones. Soil stabilizers typically include termiticide, lime, cement, or fly ash-drafters must accurately note the agent selected via general note (“TERMITE PROTECTION BY CHEMICAL SOIL TREATMENT; CONTRACTOR TO SUBMIT PRODUCT INFORMATION AND APPLICATION LOG”).
Houston Plan Review Redlines: Drawing Detail and Documentation Requirements
Common reviewer comments when chemical soil treatment provisions are inadequate:
- "Treated area dimensions or application depth not indicated. Revise foundation section to detail full horizontal and vertical extents of chemical treatment zone."
- "Generic note for chemical soil treatment does not specify product or certification requirements. Amend general notes for submittal and inspection procedures."
- "Soil treatment not shown at all foundation elements, such as grade beam tie-ins and plumbing penetrations."
To prevent these redlines, foundation plans must clarify treatment areas with dimensioned leader lines extending around the full slab perimeter and at isolated footings/piers. Attorneys and insurance adjusters often reference these drawings in the event of a termite claim, underscoring the importance of deliberate, unambiguous documentation.
Material Specifications, Plan Notes, and Field Verification
- Common chemicals: Fipronil, imidacloprid, bifenthrin, chlorantraniliprole (as recommended by manufacturer and pest control operator; never specify a brand if competitively bid)
- Depth: 12-24" vertical, minimum, as annotated on section cuts and plan
- Extent: Full footprint plus 24" horizontal beyond edge required
- Required language: “All chemical termite treatment to comply with IRC 2021 R318.2, EPA label, and City of Houston ordinance. Provide written treatment certificate at final.”
Drafting standards demand drawing legends or shading conventions to illustrate treated soil zones-a hashed gradient fill labeled “TERMITICIDE-TREATED SOIL” and referenced in the material legend suffices for review and field clarity.
Dimensioning and Detailing Critical Termite Inspection Gaps (IRC R317.1.1) for Houston Slab-on-Grade and Pier-and-Beam Foundations
Termite Inspection Gaps and Shields: Code and Houston Minimum Construction Standards Requirements
IRC Section R317.1 (2021): “Wood in contact with the ground or embedded in concrete…shall be approved…pressure-preservative-treated wood.” R317.1.1: “Field-cut ends…shall be treated in the field in accordance with AWPA M4.” Houston Minimum Construction Standards further echo this: “All sills, plates in contact with masonry or concrete shall be pressure treated and separated by an inspection gap or termite shield.” [houstontx.gov]
All pier-and-beam details, in Houston plan review, must include not only the metal shield detail, but also a dimensioned “inspection gap”-an airspace between the top of the shield and the bottom of a wood member enabling visual inspection for termite entry.
- Typical call-out, sheet S2.2 Detail 7: “Install 26ga galv. steel termite shield on pier/grade beam. Provide 1/2" min. inspection gap between bottom of sill and top of shield. Extend shield a min. 2" beyond pier perimeter. Lap/seal at all joints.”
Dimensioning, Detailing, and Sectioning for Inspection Gap Compliance
On plans and sections, the following must be specifically dimensioned:
- Inspection gap: 1/2" minimum between top of termite shield and bottom of wood sill/beam (drawn to scale and labeled “TYP. 1/2" INSPECTION GAP FOR TERMITE DETECTION”)
- Termite shield: 26ga (0.019") minimum, galvanized steel, shaped to shed water (“drip edge” profile) and extend min. 2" horizontally past pier perimeter
- Clearances: 12" from grade to bottom of wood girders/joists in crawl/underfloor spaces, 6" from exposed soil to wood siding
General notes must direct the treatment of all field cuts: “All field-cut, notched, or drilled locations in treated wood to be field-treated per AWPA-M4. Contractor to maintain unimpeded inspection gap at all visible interfaces.”
Houston Plan Review and Redline Realities
- "Termite shield or inspection gap not shown at all pier/grade beam locations. Provide detail for each condition per IRC R317.1/R318.3."
- "Field cut, notch, or drill details not specified for treated lumber. Add prescriptive note with reference to AWPA M4."
Omitting either the gap dimension or shield material leads to guaranteed redlines. On the job site, shield edges must be visible, unobstructed, and their fastener schedule consistent with details provided in submittal plans. Houston inspectors cross-check plans and field conditions, including shield projections and field treatment records, against the documentation.
Navigating Houston Permitting Center’s Plan Review: Common Redlines and Strategies for Code-Compliant Termite Protection Details
The Houston Plan Review Landscape: Structural Details, Submittals, and Documentation
All residential plan reviews in Houston are administered through the Houston Permitting Center, with building, electrical, and mechanical branches reviewing plan sets for adherence to 2021 IRC/IBC (with Houston’s amendments). For termite protection, the scrutiny is especially detailed, due to both historical climate pest pressures and claims history. Zoning overlays such as “R-1, R-2, R-3 (Single-Family Residential Districts)” dictate only ancillary requirements-the core of review is rooted in technical code.
Plan Review Redlines and Avoidance Strategies
- Redline: “Provide detailed drawings illustrating termite barriers at all wood-to-ground connections.”
- Strategy: Include sheet-to-sheet cross-referencing for each barrier-e.g., “SEE 2/A4.2 FOR TYP. TERMITE SHIELD AT GRADE BEAM/WALL,” bold linework and flags showing barrier continuity, and include isometric blow-up details for “hard to see” areas.
- Redline: “Specify termite-resistant materials for structural elements in contact with soil.”
- Strategy: Notate “PRESSURE-PRESERVATIVE TREATED WOOD PER IRC R317.1 (AWPA U1 UC4A, MARKED)” at every wood-concrete interface and show legend symbology for clear traceability.
- Redline: “Provide access panels for termite inspection in concealed spaces.”
- Strategy: Label all floor-framing sections and crawlspace details with “PROVIDE 24"X24" MIN. ACCESS PANEL FOR INSPECTION PER IRC R408.4;” link to general note for frequency/location of access panels in shallow-space designs.
- Redline: “Material not approved for termite resistance-change to listed material or provide documentation.”
- Strategy: Attach specification sheets for all proprietary shields, collars, or treated framing (showing AWPA/IRC mark) as a deferred submittal linked by call-outs and clouded notes.
Standard conventions require that all termite protection elements be shown on each relevant sheet-plans, sections, details, and schedules. Material call-outs must unambiguously identify pressure-treated, termite-resistant, or shielded elements with no “by others” ambiguity. Section markers must reference appropriate enlarged details; for example, “(3/A5.2)” flags a cutaway detail of the wall-to-foundation with the shield and inspection gap.
Houston Documentation Requirements: Inspection, Submittal, and Final Close-Out
- General Notes: “Termite protection per IRC 2021 § R318; Contractor to provide all treatment and certification documents for inspection at slab pour and final.”
- Material Submittals: Add line: “Submit manufacturer data/cut sheets and field application certificates for each termite protection system.”
- Inspection Points: Stake out detail annotation: “ALL TERMITE SHIELDS MUST BE IN PLACE AND VISIBLE PRIOR TO SLAB POUR OR FRAMING BEGINNING-INSPECTION REQUIRED.”
During permitting and field inspection, Houston officials verify that shield overhangs, chemical coverage, access panel installation, and treated lumber application all match plan submittals. Final approval is withheld without all documentation and “as-installed” compliance (houstonpermittingcenter.org).
Jobsite Coordination, Trade Call-Outs, and Specialized Termite Protection Details for Houston Residential Construction
Jobsite Coordination for Termite Protection: Scheduling and Drawing Conventions
Proper jobsite execution of termite protection relies on more than just well-detailed plans. Trade call-outs must be clear for pest control, concrete, and framing teams. Houston GC’s commonly require:
- Pre-pour coordination meeting: Review termite shield layout, soil treatment signage, and inspector access logistics before slab/footings proceed.
- Trade schedule notes: “TERMITE TREATMENT CONTRACTOR TO SCHEDULE APPLICATION AND CERTIFICATION WITH CITY INSPECTIONS 24 HOURS PRIOR TO SLAB POUR.”
- QC holds: Shield installation must be visually inspected by site superintendent and photographed prior to concrete placement, with reference to plan detail call-outs.
On the job, shield projections, sealant runs, and barrier placement must conform to the drawing. Unclear, ambiguous, or non-specific “typical” details are a leading cause of rework and inspection failures in Houston. All relevant protection details must be referenced and sectioned-never relegated to a single “typical” note.
Specialized Termite Barrier Detailing: Collars, Penetration Flashing, and Unusual Conditions
- Slab penetrations: “INSTALL APPROVED PVC OR STEEL COLLARS (MANUFACTURER: ____________________, MODEL: ________________) AT ALL PLUMBING OR ELECTRICAL PENETRATIONS THROUGH SLAB-SEE DETAIL 4/S2.3.”
- Monolithic slab edge: “CONTINUOUS TERMITE SHIELD FLUSH WITH EXTERIOR SLAB EDGE, TURNED DOWN 2" AND BACK CAULKED-SEE 5/F1.3.”
- Pier-and-beam framing: “26GA GALV STEEL SHIELD OVER PIERS/GRADE BEAM, LAPPED 2" ALL JOINTS, FASTENED 16" O.C. SEE 7/S5.4. MAINTAIN 1/2" INSPECTION GAP.”
Houston’s code and plan review process particularly scrutinizes these details around slab penetrations and “unusual conditions” (i.e., abutting an existing structure, stepped foundations, or built-up grade beams). Drafters must provide specific details for each, referenced by call-outs and blowups.
Dimensioning and Trade Notes for Inspection and Documentation
- Minimum shield thickness: 26ga (0.019" galvanized steel, not aluminum in corrosive soils-note alloy if aluminum used)
- Chemical treatment width: “MIN. 24" HORIZONTALLY BEYOND FOUNDATION EDGE” - field-marked by pest control trade and signposted for inspection
- Pressure-preservative-treated wood: “Mark must be visible at time of inspection-do NOT wrap or bury before city approval”
Drawings should include specific fields in the project submittal table for “Termite Protection Vendor/Cert Number,” “Field Certification Date,” and “City Inspection Confirmation.”
Field Review, Closeout, and Post-Permit Compliance
- Recorded in as-builts: Post-construction “As-Built” documents must document any change in shield location, chemical application, or material substitution, with redline notations and attached certification
- Inspection requirements per Houston code: “NO CONCEALED CONDITIONS WITHOUT FIELD VERIFICATION OF SHIELD/CHEMICAL TREATMENT BY CITY INSPECTOR” - bolded on cover sheet and general notes
Final close-out cannot proceed until inspectors see a match between shield, treated soil, and framing as detailed in both drawing documentation and jobsite installation, with a full set of signed certificates in the project file.
Conclusion
Every aspect of termite protection on Houston residential projects-from sheet-level call-outs, detail enlargement, and specification annotation to field sequencing and trade coordination-must anchor itself in the precise dimensions, materials, and procedures mandated by the 2021 IRC and enforced by the Houston Permitting Center. Drawing clarity, code-specific annotation, and complete cross-referencing between protection strategy, section details, and jobsite instructions are the standard of care required for permit approval and long-life performance. For plan submittal success, anticipate reviewer redlines, specify all protection systems down to the material mark or manufacturer reference, and deliver jobsite documentation with inspection-ready accuracy. Kingsway Drafting & Design is dedicated to advancing drawing precision and code compliance in every Houston-area project.