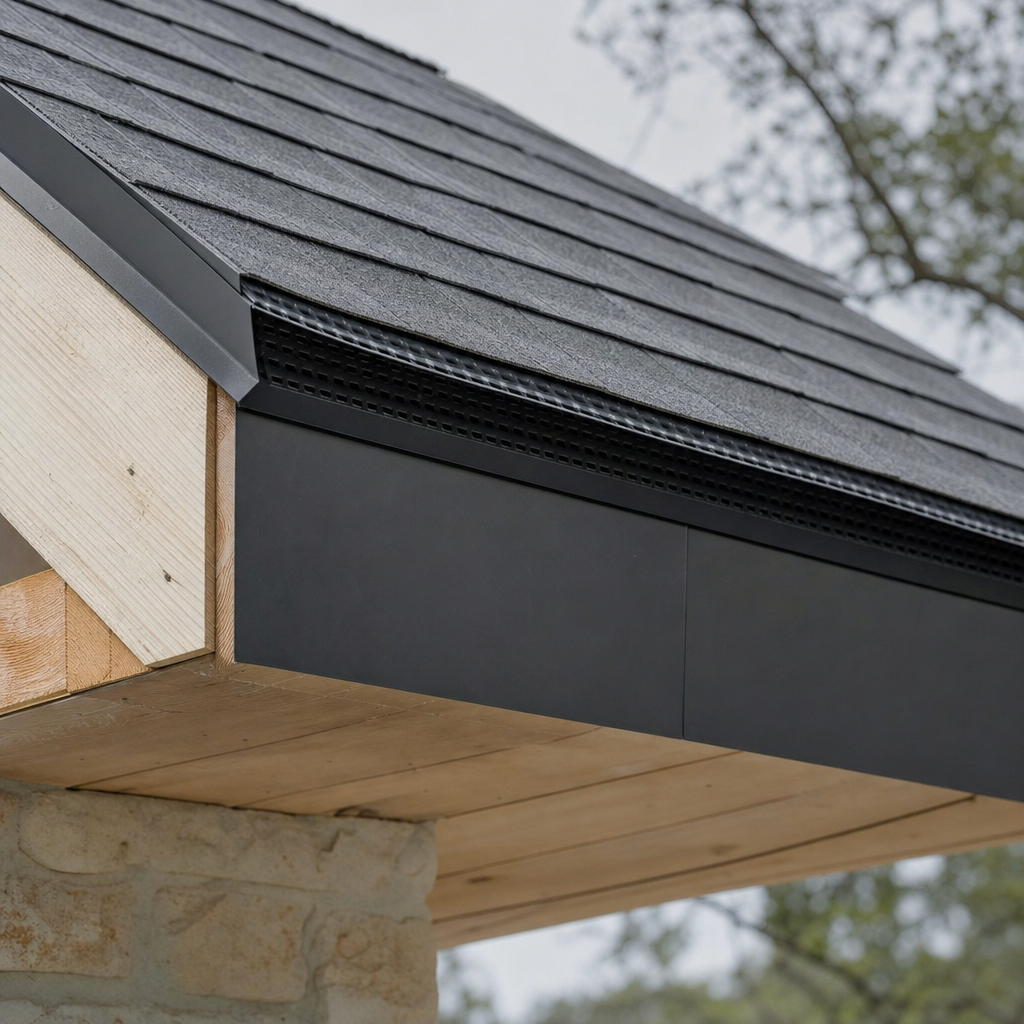
The City of Austin adopted the 2024 International Residential Code (IRC) and 2024 International Building Code (IBC), with local amendments, for all permit applications received after July 10, 2025 [City of Austin Building Technical Codes]. Residential roof assembly details in wildland-urban interface (WUI) zones face enhanced technical scrutiny and code compliance requirements-especially regarding fire-resistive materials, vent strategies, and eave construction. Architectural drawing sets must document assemblies not only for plan review but also for field compliance during construction.
Applicable Codes, WUI Zoning, and Austin-Specific Amendments
Jurisdictional Authority and Adopted Codes
Austin Development Services Department (DSD) enforces the 2024 IRC/IBC with city amendments and local adoption of the International Wildland-Urban Interface Code (IWUIC). The WUI provisions augment roof assembly standards for projects situated within Austin's designated WUI zones-mapped and regulated as "Proximity Zone A," "Proximity Zone B," and "Zone C" [Austin Fire Department WUI Code]. Projects trigger WUI compliance when located in these overlay zones, coded by map [Austin WUI Zone Map].
Austin’s local amendments to the 2024 IWUIC establish mandatory Class A roof ratings, ember-resistant vents, and ignition-resistant eave protections, referencing IRC Chapter 9 and IBC Chapter 15, with cross-citations to ASTM and UL test standards. Key amendments clarify prohibited vent types, additional ember mesh requirements, and ignition-resistant construction minimums for soffits and fascias.
Typical Plan-Review Workflow and Redlines
- Sheet Call-outs: All details documenting WUI compliance must be clearly keyed from overall roof plans and eave/junction elevations. Typical references are: "Detail 4/A5.2 - WUI Roof Assembly at Eave," "Detail 7/A8.1 - Ridge Vent Ember Screening," or "Soffit/Fascia Detail, Sheet A6.3."
- Plan Reviewer Redlines: Common comments include “Revise roof covering note to specify Class A per IWUIC 504.2 (Austin Amend.),” “Provide vent screening detail per Section 704.2 and mesh max 1/8”,” and “Demonstrate ignition-resistant construction for eaves, no open soffits allowed in Proximity Zones A/B.”
- Permit Application Materials: All WUI compliance documentation-manufacturer cut sheets, ASTM/UL test reports, and DSD WUI Materials List printouts-must be referenced explicitly by call-out and index note on drawing sheets.
Drafting Fire-Resistive Roof Assemblies: Materials, Ratings, and Underlayment
Class A Roof Coverings: Material Specifications and Detailing
IWUIC Section 504.2, as adopted and amended by Austin, mandates Class A fire-rated roofing for structures within all three WUI zones. IRC Section R902.1 echoes this requirement, prohibiting lesser roof covering classes (B or C) within WUI districts [IRC 2024]. Sheet call-outs must use explicit manufacturer and product codes; for example:
- “Architectural Shingle: GAF Timberline UL 790 Class A over 5/8” Type X gypsum deck and 30lb felt, see Detail 2/A5.1.”
- “Standing Seam Metal, minimum 24ga, Class A per UL 790, direct to 5/8” exterior-rated plywood, see Detail 3/A5.1.”
Where clay or concrete tiles are used, the roof specification must include noncombustible underlayment and deck, with all edge/cornice treatments detailed for closure to prevent ember entry (detailing must clarify bird-stopping technique or closed rake/tile-end pieces).
Roof Decking: Noncombustible and Fire-Treated Options
- Minimum 5/8" exterior-rated noncombustible sheathing (gypsum) or fire-retardant treated structural wood sheathing per ASTM E84 or UL 723.
- Sheet call-out: “5/8” Type X exterior gypsum (ASTM C1177), fastened at 6”/12” o.c., or FRTW ply per UL FR-S211.”
Underlayment: Requirements for Sloped Roofs
Per IRC R905.2.7 and IWUIC 504.2, sloped roofs (greater than 2:12) require a minimum 30-lb felt underlayment or approved Class A underlayment system. Plans must note:
- “30 lb ASTM D226 felt under all roofing, lapped 4” horizontal, 6” at end laps; alternate: self-adhering Class A underlayment, Firestone SKU xxxxx, see Detail 5/A5.2.”
Section Details and Layering
Roof assembly sections must graphically represent all roof system layers (inside to out): ceiling finish, insulation (with R-value), roof deck type and thickness, underlayment specification, covering system, flashing/lap treatments at intersections. Standard call-outs should reference UL listing or ASTM test number for each component-e.g., “Roof Assembly: UL TGFU.R21812.”
Ventilation and Ember-Resistant Vents: Detailing and Protection
Soffit, Gable, Ridge, and Dormer Vent Restrictions by WUI Zone
- Proximity Zones A and B: Soffit vents are expressly prohibited. Only roof-top, ridge, or off-ridge vents are permitted, and these must not be installed in the soffit zone. IWUIC 704.2, as amended, prohibits all venting through horizontal eave or soffit locations in A/B zones.
- Zone C: Soffit venting permitted only if protected by noncombustible, corrosion-resistant mesh (opening max 1/8”).
Gable ends and dormers may incorporate vents but must be located no closer than 10’ to any property line, reducing the risk of lateral ember migration between buildings [Austin WUI Amend].
Standard redline: “Relocate gable vent, currently 8’ from P/L. All vents must comply with 10’ separation to nearest lot boundary per Austin IWUIC 704.2.2.” Plan sets must directly annotate this dimension on elevation and roof plan sheets.
Ember-Resistant Mesh Requirements
Every vent opening-ridge, dormer, gable, or field-requires a mesh barrier of noncombustible, corrosion-resistant steel, bronze, or copper, maximum opening 1/8” (0.125”), or manufactured ’ember-resistant vent’ assemblies listed per ASTM E2886. Plan reviewers routinely flag mesh size as a critical compliance checkpoint.
- Typical detail call-out: “Ridge vent: Miami-Dade 4” high, continuous, with integrated SS mesh, 1/8” max opening, UL ERV-XXX, see Detail 7/A8.1.”
- Sheet note: “All field, gable, and dormer venting to be provided with noncombustible corrosion-resistant mesh, not to exceed 1/8” opening, per IWUIC 704.2.”
For dormer vents, detail must include cross-section view of mesh attachment to vent frame, clarifying screw spacing (Sheet example: “SS mesh stapled @ 3” o.c. to 2x vent frame, see Detail 12/A8.1”).
Proprietary Ember-Resistant Vents and Approval Path
The City of Austin Fire Department maintains a pre-approved WUI Materials List [AFD Approved Materials]. Where a proprietary vent is used (e.g., Vulcan Vents, Brandguard), the detail must reference the exact listing and manufacturer’s ERV test data. Sheet annotation example:
- “Dormer Vent: Brandguard Ember-Resistant Soffit Vent Model SV123, IWUIC 704.2 compliant, per AFD WUI Materials List.”
Missing this cross-reference is among the top reasons for plan review delay or resubmittal.
Eave Construction: Soffit, Fascia, and Rafter Tail Protections
Soffit Construction in WUI Zones
- Zones A/B: Soffits must be constructed of ignition-resistant material (fiber cement board, noncombustible metal, or 7/8” stucco on metal lath). Minimum thickness: 3/4” for fiber-cement board, 24-gauge metal panels, or 7/8” stucco on lath per IWUIC 703.3/Austin Amendments. Combustible materials are not permitted.
- Sheet detail annotation: “Soffit: 3/4” Hardie Soffit, finish as specified, screws @ 8” o.c. to furring, all joints caulked, see Detail 5/A6.2.”
- Zone C: Combustible closed soffits are permitted only if protected by mesh at any vent, with detail to verify vent protection. Open eaves allowed by exception.
Fascia Boards and Attachment
Fascia must match soffit in ignition resistance. In A/B zones, detail minimum 3/4" thick fiber cement, noncombustible metal, or minimum 2x solid wood if part of an ignition-resistant assembly. Sheet call-outs must specify backup blocking for mechanical fastening (for example, "Fascia: 3/4” Hardie fascia installed over 2x8 treated blocking - see Detail 4/A6.2").
Common redline: “Fascia must be specified 3/4” thick, ignition-resistant, no combustible overlay; clarify on elevations and eave details.”
Open Eaves & Exposed Rafter Tails
- WUI Zones A/B: Exposed rafter tails are prohibited unless meeting heavy timber requirements per IWUIC 602.7 (typically, minimum 4x material, exposed length not exceeding 2’). Open eave details must show boxed-in undersides or ignition-resistant wrap.
- Zone C: Exposed rafter tails permitted, provided any soffit vent meets mesh protection standards; detail attachment (e.g. "2x6 rafter tail, paint finish, open eave, see Detail 10/A6.4").
Missed or generic open eave details commonly receive plan review comments: “Exposed rafter tails not permitted in proposed location, WUI A/B, revise or provide ignition resistance per Section 602.7.”
Junctions, Transitions, and Closures
Section and detail drawings must address eave/wall and eave/roof transitions: specify fire blocking at every penetration (roof drains, mechanical, etc.), closure at bird/vent blocks, and continuity of ignition-resistant assemblies across corners and returns.
Dimensioning, Code Call-Outs, and Material Specifications for Plans
Drawings: Dimensioning and Layering
- Roof Slope: Call out pitch and underlayment requirements above 2:12 separately (“Roof slope 4:12; 30lb felt underlayment per R905.2.7/IWUIC 504.2”).
- Mesh Size: Any vent protection mesh must be annotated with opening size on detail and overall plans (“#8 SS mesh, 1/8” opening, continuous across vent, see 7/A8.1”).
- Fascia/Soffit Thickness: Clearly indicate material and thickness with annotation (“3/4” Hardietrim, screws @ 12” o.c.”).
- Deck Thickness & Rating: Annotate material (“5/8” Type X gypsum, UL R21812” or “5/8” FRTW, ASTM E84 Class A”).
Specification Section Tagging and Sheet Indexing
All WUI assemblies and product selections must be backed by either a specific material schedule or specification index within the drawing set (“Section 09200, Fire-Resistive Assembly Compliance-see Sheet A1.1 Notes, Sheet A7.2 Schedule”). Code sections referenced directly for permit review include:
- IRC R902.1 (Class A Roofing)
- IRC R905.2.7 (Underlayment Sloped Roofs)
- IWUIC 504.2, 704.2, Austin Amendments (vent and soffit restrictions)
- ASTM E108/UL 790 (fire exposure classification)
Missing or incomplete cross-referencing yields recurring review comments, such as “Roof assembly detail lacks code citation,” or “Provide ASTM/UL test proof for listed manufacturer and assembly.”
Approved Materials and Product Data Sheets
Every material used for fire/ember control must align with Austin Fire Department’s published WUI Materials List. Drawing sets must reference materials by product, e.g.:
- “Roof underlayment: GAF Tiger Paw, Class A, see AFD WUI Materials List v2024.”
- “Eave vent screen: Vulcan Soffit Vent 1/8” mesh, 316 SS, AFD WUI Sheet Item #44.”
Material submittals should accompany plans or be listed on the cover sheet as “Supplemental WUI Materials Data Sheets-see end of set.” Failure to match listed products or to specify products by listing typically results in a “Resubmit-Products Not on AFD WUI List” reviewer hold.
Redline Corrections and Field Inspection Considerations for WUI Roof Assemblies
Frequent Plan-Review Redlines and Remedies
- “Revise Section to show entire roof assembly with Class A compatible underlayment and deck.”
- “Detail 3/A6.1: Emberscreen not annotated at ridge vent. Provide SS mesh cross-section at vent cavity.”
- “Clarify construction and material at soffits/fascias-generic ‘fire-resistant’ is not code-compliant.”
- “Show vent location dimensions to all property lines on plans and elevations (10’ min for gable/dormers in A, B, and C).”
- “Soffit detail in Proximity A uses wood: Revise to noncombustible or fiber cement, see WUI Table 703.7.”
On-Site Inspection Hotspots
City inspectors check installed materials against approved plans-product labeling must match specified listings, mesh opening sizes are measured, soffit/roof layers may be sampled or photos required pre-cover. If plans or specs are ambiguous, approvals and fieldwork may be delayed by inspector RFI.
Integrating Drawing Conventions with Permit and Construction Workflow
Sheet Numbering, Keying, and Annotation Techniques
- Cross-section call-outs must reference details showing all fire-resistive components by tag: “See 5/A6.2” with material legend keyed to spec schedule.
- Roof plans must highlight WUI boundaries (graphic hatch: “WUI Zone A-see note N1”) and shade WUI-affected assemblies; separate detail sheets are common for WUI elements (“WUI Roof/Eave Details, A6.x Series”).
- General notes are inadequate: line-by-line specification, annotation, and dimensioning on sheet details are expected by City reviewers.
Coordinating Manufacturer Specs, Product Listings, and Drawings
Drawings must include:
- Full product name, manufacturer, SKU, and relevant code listing (e.g., UL 790, ASTM E108, Austin F.D. listing #).
- Section and detail references for builder/installer and inspector lookup.
- Dimensioned plans indicating all vent locations and clearances, material transitions, and termination details for each WUI element.
Sample Drawing Sheet Notes for WUI Compliance
- “All roof deck, covering, and underlayment to meet Class A per R902.1 and IWUIC 504.2. Products per AFD WUI List.”
- “No soffit venting permitted in WUI Zones A/B per IWUIC 704.2. Ridge vent to include integral ember protection mesh, max 1/8” opening.”
- “All eave construction to be 3/4” min. ignition-resistant material-fiber-cement, metal, or 7/8” stucco.”
Best Practices for Drawing Submissions and Plan-Review Success
Summary Table of Key WUI Detailing Requirements in Austin
- Roof covering, underlayment, and deck: All must be Class A, with full product spec and assembly detail, per IRC R902.1, R905.2.7, IWUIC 504.2.
- Vents: No soffit vents in Zones A/B; all other vents protected with noncombustible 1/8” mesh; zone, vent type, size, and protection clearly drawn and dimensioned (IWUIC 704.2, local amendments).
- Soffits/fascias: Minimum 3/4” ignition-resistant or noncombustible; detail material, fastener schedule, and transitions at corners and returns.
- Rafter tails: Prohibited in A/B unless heavy timber; show section/junction detail or boxed enclosure with rating.
Proactive Documentation and Submission Checklist
- Include full detail sheets with tagged cross-sections for roof assemblies, eave/fascia, and all vent types and transitions.
- Index all WUI assemblies in schedule/spec notation, not just in general notes.
- Reference the most current AFD WUI Materials List for every fire-resistive material-never genericize.
- Dimension all WUI-specific vent, deck, and eave conditions from property lines and between assemblies (not just from structure corners).
- Attach all manufacturer cut sheets and UL/ASTM Class A listing information at submittal.
- Use plan legend graphics to highlight all WUI zones and fire-resistive assembly areas.
Permit-Ready Drawing Sheet Example
On Sheet A5.2 (Eave/Roof Details), a well-documented Austin WUI assembly will incorporate:
- A cross section from interior ceiling up to roof covering, each layer described with full product spec, thickness, rating (e.g., “5/8” Type X gypsum (UL R21812), 30 lb felt underlayment (ASTM D226), Class A asphalt shingle (GAF Timberline, UL 790), 24ga metal drip edge”).
- Head/jamb detail for ridge vent showing 1/8” SS mesh location, attachment, overlap, and product SKU.
- Soffit wrap cross-section (“3/4” Hardietrim, painted, screws @ 8” o.c., joint caulked, adjacent to 2x6 blocking with foam closure strip”).
- Annotated vent detail with mesh size call-out, fastener schedule, and AFD list reference.
- Dimension anchor indicating distance to property line and adjacent vents (“Gable vent 12’ from north property line, meets IWUIC 704.2.2”).
Citations
- City of Austin, Official Building Technical Codes
- City of Austin Fire Department, Wildland-Urban Interface Code
- 2024 International Residential Code, Chapter 9
- Austin Fire Department WUI Approved Materials List
Precise WUI roof assembly detailing sets the benchmark for streamlined review, enhanced wildfire resistance, and clarity at every stage-from permit intake to occupancy. Kingsway Drafting & Design ensures permit-ready plan sets deliver technical accuracy, code compliance, and buildability from concept through final inspection.