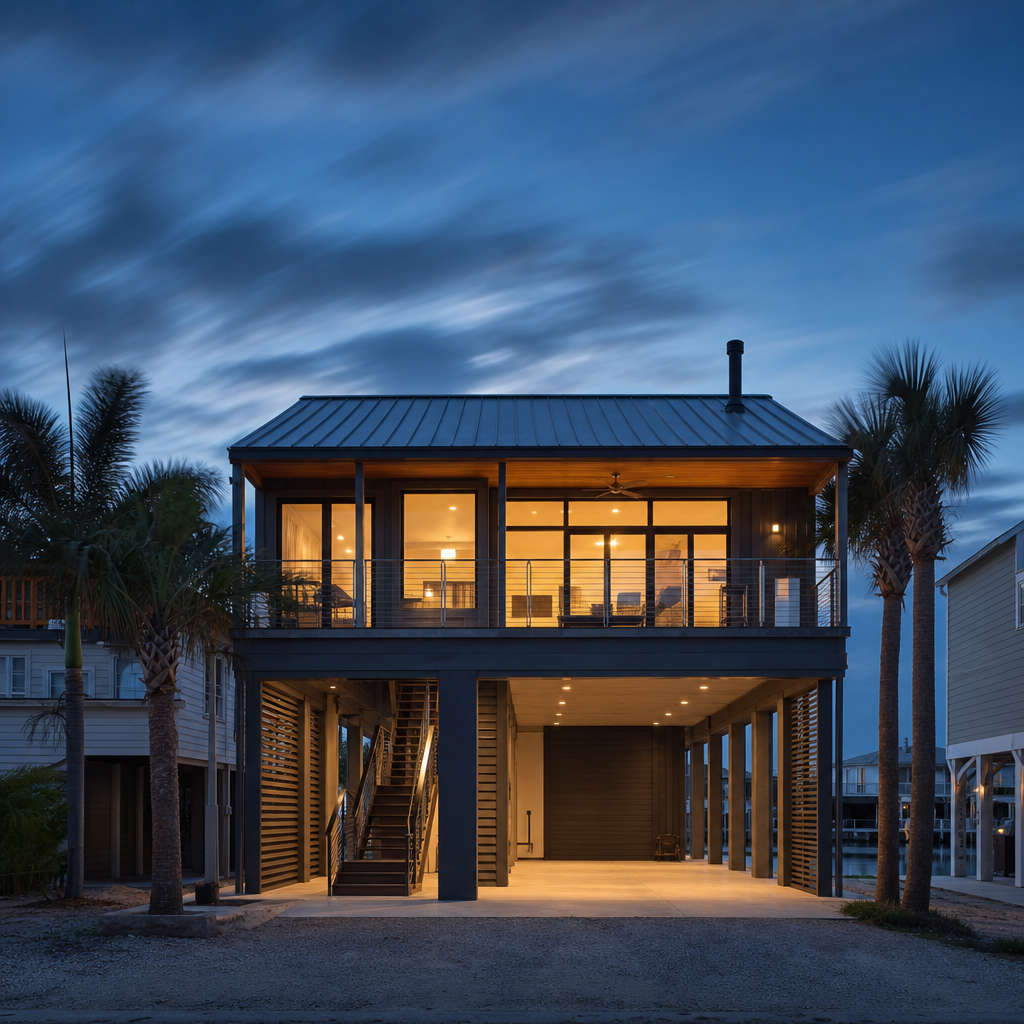
Flood hazard design for enclosures below Base Flood Elevation (BFE) in Tampa, FL V-Zones demands rigorous compliance with city, state, and national codes. Plan sheets, structural details, and architectural specifications must precisely illustrate elevated foundation systems, breakaway wall assemblies, flood-damage-resistant materials, and compliant mechanical routing to satisfy both the Florida Building Code, 8th Edition (2023), and local City of Tampa amendments. Effective documentation not only aligns with International Building Code (IBC) 2021, International Residential Code (IRC) Section R322, and ASCE 24-14, but also anticipates the specific redlines, call-outs, and reviewer comments typical in Tampa's Department of Growth Management and Construction Services plan review workflow.
Breakaway Wall and Elevated Foundation Detailing for V-Zones in Tampa, FL
Plan Sheet Integration: Breakaway Wall Criteria and Foundation Types
V-Zones along Tampa's coastal and waterfront parcels are designated “Coastal High Hazard Areas” where IRC Section R322.3.3 and the Florida Building Code (FBC) require structures to be supported on pile or column foundations-never standard slab-on-grade. Both the structural plans (typically, S-1, S-2) and architectural plans (A-5, A-6) must detail the elevation of the lowest horizontal structural member (not the floor) distinctly above the FEMA-mapped BFE. The architectural elevations should show a continuous datum call-out-“BFE = XX.0 NAVD88”-with notations such as:
- “Lowest Horizontal Structural Member = BFE + 1’ (min), per FBC R322.3.2; See S-2.”
- “All construction below BFE: Comply with FEMA TB-9; Breakaway Wall Detail 6/S-2.”
Section R322.3.4 of the IRC and IBC Section 3109.4.2.2 strictly limit all “walls and partitions” below BFE in V-Zones to breakaway construction. Each plan detail must specify that these walls are “Designed to break away under loads of between 10-20 psf, as per FBC/IBC.” A typical redline from Tampa plan review reads: “Provide structural design calculations/rationale for breakaway wall panel. Show member type, panel size, connection detail to foundation. 10-20 psf load path per FBC 3109.4.2.2 required.”
Pile Foundations and Scour: Dimensions & Detailing
Pile embedment drawings must indicate site-adjusted depths to account for anticipated scour based on ASCE 24-14 and Tampa amendments (Tampa Code of Ordinances, Chapter 5.121). Common call-outs:
- “Pressure-treated timber pile foundation: Embedment depth 20' below grade, adjust per geotechnical report. Minimum pile tip elevation = BFE - 10’.”
- “All connections to grade beam: See Detail 4/S-2. Elev. of pile cap = BFE + 2’.”
The City of Tampa expects plans to “Show all pile sizes, embedment, bracing, and design for potential erosion or scour. Reference site-specific soils report.” Redlines routinely flag missing elevation references or insufficient embedment detail.
Breakaway Wall Assembly: Materials, Connection, and Flood Openings
Breakaway walls must be constructed with lightweight framing (wood or light-gauge metal), specifically designed for collapse under flood loads. Structural call-outs on the plans may read:
- “2x4 PT stud wall @ 16” o.c. w/ ½” PT plywood each face, maximum 8’ panel width, anchored w/ (2) #10 shear screws @ joist. Panel CLIP DETAIL 7/S-2.”
- “No horizontal or diagonal bracing continuous with elevated structure. All connections designed to fail per 10-20 psf.”
Enclosures below BFE are limited by code to storage, parking, or building access. This limited use is prominently scheduled on code signature sheets, example: “ENCLOSED SPACE BELOW BFE: NOT FOR HABITATION-STORAGE/PARKING/ACCESS ONLY (FBC R322.3.4).”
Flood openings are required to permit automatic equalization of hydrostatic flood forces, both in breakaway panels (where used for access or storage) and foundation enclosures. Plans must indicate:
- “Flood openings: min. 1 sq. in. per 1 sq. ft. of enclosed area, with at least two openings on separate walls (FBC R322.2.2, FEMA TB-1).”
Sections and details should clarify “Bottom of opening = ≤12” above adjacent exterior grade.” Redlines flag: “Missing flood opening net area calculation; resubmit. Openings must NOT close automatically.” Reference dimensions and performance requirements from FEMA Technical Bulletin 1 are commonly cited.
Flood-Resistant Materials and Finishes: Documentation in Tampa Plan Sets
Material Schedules and Classification: Sheet-Level Code Call-Outs
FEMA Technical Bulletin 2, FBC 1612.3, and IBC 1402.9 demand that all materials subject to direct or secondary contact with floodwaters below BFE be “flood damage-resistant.” Detailing on A-sheets must distinguish clearly between materials above and below the BFE/DFE (e.g., “FLOOD LINE-SEE SECTION B-B”). A material schedule sidebar should use terminology such as:
- “Flood-Resistant Finishes (Below BFE, per FEMA TB-2 Class 4/5): Polished concrete; ceramic tile (thin-set mortar, cementitious grout); PT wood blocking; non-cellular cement backerboard.”
- “No gypsum board, paper-faced insulation, cellulose, or carpet below BFE.”
Plan reviewers invariably return comments on vagueness: “Clarify ALL materials in enclosure below BFE. Substitute all non-flood-resistant finishes for Class 4/5 rated assemblies per FBC 1612.3/TB-2.”
Flood Vent Detailing and Elevation Markers
Flood vent call-outs-cross-indexed between architectural floor plans and details-must specify:
- “(X) 16”x8” smart vent units with screened cover, net open area = XXX sq. in.; see calculation on sheet S-3.”
- “BFE = +12.0’ NAVD88; Lowest horizontal member = +13.0’ NAVD88; Garage slab = +11.3’ NAVD88.”
On elevations and wall sections, flood lines should be highlighted with call-outs referencing detail sheets (e.g., A-502, S-405), and datum tags should annotate “BFE,” “Design Flood Elevation,” and “Freeboard Provided.”
Finish Assembly Details: Typical Construction and Code Citations
Wall section details covering storage or garage enclosures below BFE provide layer-by-layer breakdowns:
- “Exterior: Stucco on wire lath over cement board, 2x4 PT framing, 2” polyiso insulation (closed-cell only), mechanical fasteners SS, vapor barrier (poly), all components TB-2 compliant.”
- “Interior: No finish below BFE, or PT plywood over furring only. No cavity insulation unless foam-in-place closed cell (max. 2”, density >2 lb/ft³).”
Material schedules must explicitly reference “FEMA TB-2” with table/class identification-this is a common Tampa plan review checklist item. A single unspecified gypsum wallboard, paper-backed vapor barrier, or non-treated floor system below BFE is cause for redline.
Elevation Certificate Coordination and Documentation
FBC 2023 1612.4 requires that, post-foundation placement, the project’s surveyor provide an elevation certificate prior to further vertical construction. Plan packs include an “Elevations and Flood Compliance Index” referencing:
- “Elevation Certificate to be submitted at all inspection stages; see Sheet A-001 for BFE and DFE references.”
This coordinated sheet approach ensures documentation at every stage, meeting expectations for Tampa’s plan reviewers.
Integrating Flood Hazard Data and Precise Code References for Tampa Permitting Workflow
Flood Zone Mapping and Site Plan Call-Outs
Plans must display FEMA Flood Insurance Rate Map (FIRM) panel numbers, date of map, and precise flood zone (e.g., “Flood Zone VE, FIRM Panel 159E, Effective 11/04/2021”). Site plans use a clear dashed line at the mapped flood boundary, with a call-out such as:
- “FLOOD ZONE VE - See Sheet FZ-1; BFE = +12.00’ NAVD88; subject to FBC R322.3 requirements.”
If a site spans multiple zones (e.g., AE & VE), the demarcation is clearly labeled, and both sets of requirements are referenced. Tampa’s local amendment (Tampa Code 5-121.82) requires “Where no BFE, set elevation two feet above highest adjacent grade unless site-specific study provided.”
Sheet-By-Sheet Code Reference and General Note Standards
Architectural and structural index sheets must include a Code Compliance Matrix with references such as:
- “Design Basis: Florida Building Code, 8th Ed. (2023) w/ City of Tampa Amendments (Ord. 2008-145); ASCE 24-14 referenced; FEMA TB-1, TB-2, TB-9 for breakaway, materials, and openings.”
General note fields in title blocks cross-ref all pertinent sections: “See FBC 1612.4 / R322 for flood hazard design; all mechanical/plumbing above DFE; enclosure use per FBC R322.3.4 ONLY.”
Typical reviewer comment: “Matrix must reference current FBC edition, local amendments, all design BFE/DFE levels provided on plans and elevations.” Submitting incomplete or non-specific code references is one of the most frequent sources of returned plans in Tampa’s permitting workflow.
Flood Opening and Foundation Detailing: Dimensional Criteria
Details for enclosures routinely call out:
- “Min. two flood openings, each 12”x18”, placed on different walls, installed so that the bottom = 6” above adjacent grade. Total net opening = min. 220 sq. in. for a 220 sq. ft. enclosure (see FBC R322.2.2). Smart vent model #X, ICC-ES certified.”
Scour and erosion considerations are explicitly referenced on pile detail sheets:
- “Compacted fill graded away from pile foundation; bottom of pile embedment as per soils report, not less than 10’ below eventual scour line.”
Plan sheets frequently include a legend at the lower left for these common dimension/criteria call-outs, indexed to individual section details.
Responding to Review Comments: Tampa Department of Growth Management - V-Zone Enclosures
Breakaway Wall Redlines and Correction Sheet Conventions
When plan reviewers identify noncompliance, they highlight wall types below BFE and annotate in red, “Provide detail and calculations confirming breakaway load (10-20 psf) and structural disconnect from main framing.” Correction sheets must reference code sections (e.g., “FBC R322.3.5”) near each clouded area. Typical correction includes an added detail call-out:
- “Breakaway wall: see Detail 2/S-305; include fastener pattern and panel failure mechanism per FEMA TB-9.”
Improper Enclosure Usage and Room Labeling
Code strictly prohibits using areas below BFE for habitable space. If room tags indicate “Bedroom,” “Office,” or drag any conditioned/living space below BFE on the plans, redlines read: “Revise labels-no habitable space permitted in enclosure below BFE per FBC R322.3.4. Enclosed areas for storage, parking, or access ONLY.”
Revisions often require removing ductwork, HVAC registers, and electrical outlets below BFE, or relocating laundry and utility rooms. Each revision is accompanied by updated room tags and a code reference in the door/window schedule, such as:
- “ENCLOSURE USAGE < BFE = STORAGE (NOT CONDITIONED SPACE)-FBC R322.3.4.”
Flood Opening Design and Reviewer Return Comments
One of the most common redlines in Tampa’s permitting is insufficient or missing documentation for flood vent net opening area calculations. Corrections require both a table on the plan (e.g., “Enclosure area = 345 sq. ft.; required net venting = 345 sq.in.; provided = 368 sq.in., see schedule.”) and a detail or product cut sheet.
Redlines specify: “Openings must be on a minimum of two walls. Bottom of opening no more than 12” above grade. Automatic closing devices NOT permitted.”
Non-Compliant Materials and Assembly Flagging
If building sections or finish schedules reference drywall, standard insulation, OSB, or other non-flood-resistant products below BFE, reviewers cloud the area and note: “Remove all non-flood-resistant material; substitute with FEMA TB-2 Class 4/5-rated product; water-resistant cement board allowed; no organic-based finishes.”
Plan revisions are expected to cross-reference “Flood-Resistant Material Schedule” and resubmit with the sheet and section where corrected.
Utility and Mechanical System Placement: Drawing, Routing, and Detailing for Code Compliance in Tampa V-Zones
Elevation of Mechanical/Electrical/Plumbing (MEP) Equipment
FBC Building Section 1612.4 and FBC Mechanical 301.16 require all MEP systems serving a structure in Tampa’s V-Zones to be elevated at or above the Design Flood Elevation (DFE). Plan and elevation sheets (E, M, P sheets) must highlight all utility routings, call out the DFE at each location, and provide explicit annotation:
- “HVAC Compressor pad: finished surface elevation = BFE + 2.0’ (see Site Plan/MEP-2). Gas meter, electrical panels, water heater: wall-mount elevation = BFE +1.5’, Sheet E-4.”
Redlines state: “Relocate all major MEP systems below BFE. No penetrations of breakaway wall below DFE permitted. Demonstrate all equipment is anchored above flood hazard area.”
Utility Routing: Breakaway Wall Protection and Detailing
When utility lines must enter enclosures (e.g., floor drains or code-minimum lighting), details should clearly show flexible connections, breakaway hangers, and protection from flood forces. Calls-outs for these details often appear as:
- “Conduit riser: enter above DFE, flexible coupling inside enclosure, attach to PT sleeper above breakaway panel (see Detail 9/E-7). All wiring rated for wet location use if below BFE.”
- “No utility pipe or wire continuous across breakaway panel (see Detail 3/P-205). Gas/appliance stub-ups capped above DFE.”
Redlines highlight “MEP penetrations must not prevent failure of breakaway walls. Show detail of flexible joint/armored conduit as required.”
Material and Protection Standards: Equipment and Line Specifications
FEMA TB-2 and FBC R322.3.6 require all below-BFE utility components (if allowed) to be made of flood-damage-resistant materials-e.g., PVC or galvanized steel for exposed piping, NEMA 4X-rated boxes, and marine-rated cable. Call-outs include:
- “Exterior electrical outlet: NEMA 4X GFCI, mounting height = BFE +2.0’ min., conduit type = THWN in PVC, all fixings SS or non-corrosive.”
- “Drainage lines: Schedule 40 PVC, termination above freeboard; wall brackets = marine-grade metal.”
Missing this level of specificity on plan sheets is a repeated source of plan review rejection, with comments: “Specify wet/flood-resistant rating for all utility equipment below DFE; submit cut sheets for confirmation.”
Typical Drawing Conventions and Index Cross-Referencing
Utility riser diagrams, referenced on architectural index as “FLOOD HAZARD UTILITY NOTE-SHEET M-03/E-06,” should direct reviewers to structural sheets for equipment mounting and breakaway wall sections. Annotations on the main electrical and plumbing plans declare:
- “No fixed mechanical/utility equipment or rigid connection through breakaway panels. See Breakaway Wall/Utility Penetration Detail 11/S-505.”
Tampa reviewers expect coordination between utility, architectural, and structural sheets throughout the set, flagged on index and reference symbols per industry standard.
Best Practices for Flood-Resistant Detailing: Summary of Code, Drawing, and Review Alignment
Flood-Resistant Design as a Drawing Set Narrative
Enclosures below BFE in Tampa’s V-Zones are a test of code literacy and detail rigor. Each plan set must narrate-sheet by sheet and detail by detail-the marriage of BFE data, FEMA and FBC code citations, material class, and engineered connection/failure strategy for breakaway assemblies. Comprehensive schedules and explicit section cuts, coupled with city-mandated elevation certificate milestones, guard against permit delays. The constant presence of “storage only-no habitation,” cross-referenced vent calculations, and flood-resistant MEP routing on every update minimizes reviewer cycles and job-site discrepancies.
Drawings that clearly illustrate all flood hazard elements-from pile and breakaway wall embedment, to vent location and net area, to utility riser and flood-resistant enclosure finishes-consistently clear the Tampa Department of Growth Management’s rigorous review. “Show, label, and cross-reference” at every plane: that is the path to code-compliant, review-friendly construction sets for flood-prone zones.
For documentation and plan sets that pass smoothly through Tampa’s flood permitting, with every flood-resistant detail dialed in for code, spec, and constructability, trust Kingsway Drafting & Design.