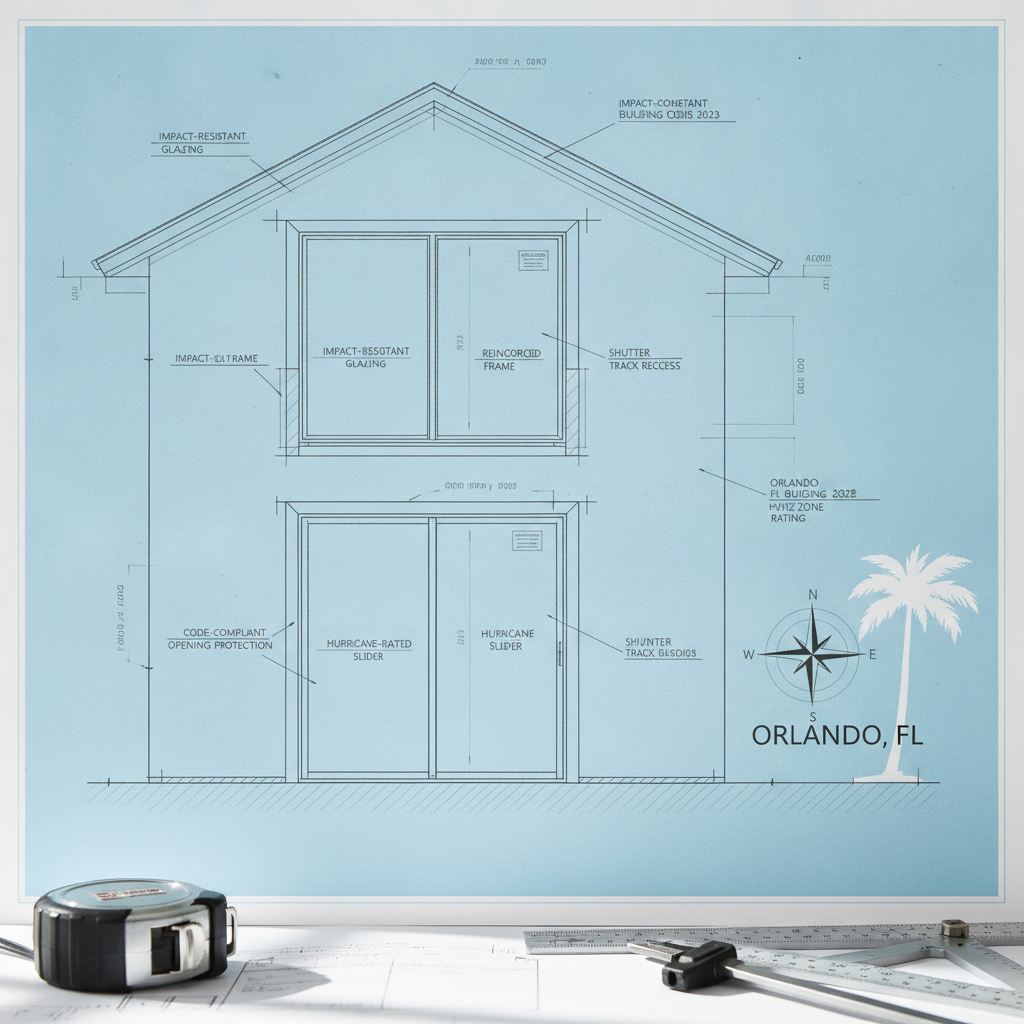
Orlando, Florida, is designated as a wind-borne debris region under the Florida Building Code (FBC) 8th Edition (2023). All new residential construction, major additions, and window/door replacement projects must integrate clear and compliant documentation of impact-resistant glazing or approved opening protection for permit approval. The path to code compliance-and smoother City of Orlando plan review-depends on the quality, completeness, and accuracy of construction drawings: from cover sheet general notes and site plan annotations, to anchorage details, window and door schedules, and consistently referenced product approval numbers (FLPA/NOA).
Wind-Borne Debris Region Designation: Orlando’s FBC Requirements in Architectural Drawings
Citing Wind Design Criteria and Debris Region Boundaries on Plan Sets
Every permitted residential project in Orlando's primary zoning districts (R-1A, R-1, R-2, PD-Residential) must document its location within a wind-borne debris region. Per FBC-R Section R301.2.1.2, Orlando's basic wind speed (Vult) is 140 mph or greater. Drawing packages begin with a cover sheet general note declaring “Design Wind Speed: Vult = 140 mph; Risk Category: II; Exposure Category: B (typical); Project located within wind-borne debris region per FBC-R R301.2.1.2 and Table R301.2(1).”
Typical City of Orlando plan-review checklists require these design criteria to appear in a standardized general notes box, usually in the top-left of the first architectural sheet. Plan reviewers routinely redline for missing or generic wind speed statements, with comments like “Indicate ultimate design wind speed and risk category per FBC 2023” or “Confirm wind-borne debris region designation on cover and site plan.”
Site Plan and Elevation Sheet Requirements for Impact Protection
Site plans must illustrate the exact project location and include a note such as: “This project is within a wind-borne debris region; all new exterior glazed openings require impact protection or approved shutter systems per FBC-R R301.2.1.2.” Building orientation and adjacent topography or obstructions are depicted to substantiate the exposure category selection as required by FBC-R R301.2.1.4.
Elevation drawings receive explicit call-outs on every glazed opening. For windows, a typical leader may read: “Window type W1: Impact-resistant glazing, FLPA #12345.1, Large Missile Impact per ASTM E1996, framed in aluminum per manufacturer’s data.” If hurricane panels/shutters are proposed instead, elevation tags must cite the protective device system-“Removable aluminum storm panel, FLPA #98765.2, installed per manufacturer’s instructions, Large Missile Impact per FBC-R R301.2.1.2.3.”
Plan reviewers will reject or delay submittals that simply generically label windows “impact” or neglect to distinguish between large/small missile ratings, especially when floor levels differ. A frequent plan review comment: “Specify impact-resistant protection or approved shutter system per opening at each elevation; reference FLPA or NOA approval.”
Local Amendments and Floodplain-Related Notations
The City of Orlando adopts FBC but amends floodplain interpretations. Where first-floor or enclosure spaces fall below design flood elevation, plans must note the allowed use-“Enclosed areas below design flood elevation to be used exclusively for parking, building entry, storage per Orlando Code §13.5; no partitioning except as required by fire code.” Omission of this language is grounds for a floodplain reviewer to add delay-causing redlines.
Drawing Notation Conventions, Product Approval Referencing, and Typical Redlines
- Symbolic tags: Use a consistent symbol like a triangle labeled “IR” for impact glazing, or a solid dot labeled “HP” for hurricane panels, repeated in schedules and detail call-outs.
- Large-scale details: Head, jamb, and sill conditions include a bubble referencing the window detail (e.g., “2/A8.4”) with a legend note reading “See Window Detail 2/A8.4 for impact-glazing installation, anchorage, and waterproofing.”
- Redlines to anticipate: “Show Large Missile Impact for all glazed areas within 30’ of grade per FBC-R R301.2.1.2.3.2.” Or, “Missing hurricane shutter product approval number; provide FL# or Miami-Dade NOA per FBC-B 1709.9.”
Anchorage Detailing for Impact-Resistant Fenestration: Head, Jamb, and Sill Sections
Dimensioning and Material Specifications by Wall Type
Orlando’s residential construction predominantly uses three wall types: CMU block, wood frame with stucco, and wood frame with siding. Each demands tailored anchorage strategies for impact-rated windows and doors per FBC-R 609.7 (installation in accordance with approved instructions, anchorage for design pressure) and local amendments.
- CMU (Concrete Block): Head/jamb/sill details show pressure-treated wood bucks, Tapcon or sleeve anchors (at least 1/4" diameter × 2-3/4" long), installed max 6" O.C. around the entire frame perimeter, 12" O.C. intermediate as per manufacturer. Detail Note: “Tapcon anchors at 6" O.C. max on all four sides; minimum embedment 1-1/2" into solid block per FLPA #12345.1 installation sheet.”
- Wood Frame (Stucco or Siding): Details show #8 or #10 corrosion-resistant wood screws, minimum length 3-1/2" (for stucco) penetrating to framing, 3" (for siding), 6" O.C. perimeter, 12" O.C. field; self-flashing fin requires butyl sealant and bead as per NOA. Detail Call-Out: “#10 × 3-1/2" stainless wood screws at 6" O.C. perimeter, 12" O.C. field, per FLPA #45678.2.”
City of Orlando review staff demand that every anchorage detail explicitly reference the correct Florida Product Approval (FLPA) or Notice of Acceptance (NOA) number matching the schedule and submittal. A generic anchor note leads to a redline: “Provide specific anchor, spacing, and FLPA/NOA reference per product for each wall condition-see FBC-R 609.7.”
Citing Manufacturer and Code Approvals in Details
Attach an enlarged detail or dedicate a critical notes box at each window section: “Install W1 per FLPA #12345.1; anchor with 1/4" Tapcon at 6" O.C. perimeter; minimum 1-1/2" embedment. See window schedule for missile impact rating. All installation per manufacturer’s data and FBC-R 609.7.” For field conditions deviating from the NOA (e.g., atypical sill, existing wall variations), provide a detail sealed by a Florida professional engineer and flag in the legend as “PEsealed alternate anchorage-see detail 6/A8.7-Alternate per site condition, PE sealed.”
Anticipating Plan Review Pushback
- Redlines typically read: “Anchorage detail does not match submitted product approval sheet. Revise details to match required anchor type, pattern, and fastener as in FLPA #xxxxxx.”
- Failure to differentiate CMU and wood framing leads to: “Show anchor schedule for all wall types, or add separate details for each wall section.”
- Clip angles or alternate devices require engineer’s seal per FBC 8th Ed. Section 107.1.2 local amendment.
Impact Glazing Data in Schedules and Plan Call-Outs: Accurate Cross-Referencing Methods
Complete Fenestration Schedules for City of Orlando Compliance
Window and door schedules in Orlando permit sets require more than just opening dimensions and rough opening sizes. Each schedule row must include at minimum:
- Window/Door Tag (matches plan and elevation references)
- Location/Room
- Manufacturer
- Model Number
- Florida Product Approval (FLPA) or Miami-Dade NOA #
- Missile Impact Rating (Large, Small, or None; must align with floor level and FBC-R 301.2.1.2.3.2)
- Design Pressure (DP) Rating
- U-Factor (per FBC Energy Conservation Table R402.1.2 - e.g., U = 0.40 max for windows)
- SHGC (per R402.1.2 - SHGC = 0.25 max for non-north-facing glass)
- Glazing Type (e.g., laminated, low-E, tempered, insulated)
A typical schedule entry:
W1, Living Room, PGT, SH5500, FL#12345.1, Large Missile Impact, DP +50/-60, U=0.36, SHGC=0.21, Laminated Low-E
Tagging, Sheet Cross-Referencing, and Redline-Proof Organization
Each opening on plans and elevations receives a unique tag (e.g., “W1,” “D2”), consistently used across plans, elevations, sections, and schedules. Call-outs are formatted as “W1 (see Window Schedule, Sheet A6.2),” with leaders pointing directly to the opening.
Elevation sheets mirror the window schedule: each window/door is labeled with the matching mark. Where a window type varies in impact rating by location, this must be called out on both the schedule and each affected elevation drawing: “W3A @ first floor: Large Missile Impact; W3B @ second floor: Small Missile Impact.” Incomplete cross-referencing-such as a schedule listing “W2” as impact-rated but the elevation showing “W2” at both protected/unprotected locations-will receive a redline: “Fenestration schedule and plan tags inconsistent. Revise so that every opening is clearly coordinated and matches its impact rating per FBC-R 301.2.1.2.”
Preventing Redlines for Energy and Safety Glazing Compliance
Energy compliance requires U-factor and SHGC for every window and door; hazardous locations as defined by FBC Section 2406 require safety glazing (typically marked as “tempered” in the schedule and by symbol or hatch on the drawings per legend). Failing to indicate safety glass where required-such as within 24" of a door or 60" of a wet surface-yields an immediate code compliance redline.
Typical City of Orlando Plan Checklists and Required Schedule Inclusions
- City checklist requirement: “Provide FLPA or NOA approval number for every new window/door on schedule; cross-reference each window/door call-out on elevations and plans.”
- Energy conservation commentary: “Indicate U-factor and SHGC in window and door schedule. Provide calculations for proposed fenestration exceeding maximum allowable.”
- Glazing detail note: “Label hazardous locations with safety glass note per FBC 2406.”
Hurricane Shutters and Panels: Drafting Non-Impact-Glazed Opening Protection Systems
Code-Driven Detailing of Removable and Permanent Shutter Systems
Where standard impact glazing is not specified, FBC-R 301.2.1.2.3 allows for approved protective devices (hurricane shutters or panels). All such systems must be documented with precision. Elevation and plan sheets label every protected opening (e.g., “W4: Aluminum Storm Panel, FLPA #98765.2, Large Missile Impact, anchor as detail 7/A9.2”).
Each system-panel, accordion, roll-down-is represented by:
- Product Approval Reference: FLPA or NOA number clearly specified (e.g., “FL#12345.6”) and matched in the submittal package.
- Detail Sheet Cross-References: Each shutter type’s mounting/anchorage detail (head/jamb/sill) is illustrated at 1-1/2" = 1’-0" or larger; leader lines on elevation direct the reviewer to detail call-outs for track/clips (e.g., “See Detail 9/A10.1 for panel track mounting.”)
- Attachment Specifications: Details show anchor type (e.g., 1/4" × 3-1/4" stainless steel Tapcon, @ 6" O.C.), spacing, min. embedment, backing material or blocking, and field variation notes per manufacturer FLPA or NOA installation sheet.
- Engineer’s Seal: Custom installations-such as non-rectangular openings-must display a Florida PE-sealed detail, with all variations clearly highlighted.
Plan review frequently notes missing or inconsistent product references, e.g., “All protective devices must display FLPA/NOA number and be installed per manufacturer. Provide engineer’s seal for field-modified details.”
Storage Solutions and Code-Required Plan Notations
By code, removable panels require a documented on-site storage location, accessible for deployment. The storage designation appears on the floor plan and in the general notes. Example plan note: “Removable hurricane panels to be stored at garage bay #2; location to remain clear and unobstructed year-round per City of Orlando permitting checklist.” City of Orlando often redlines for omitted storage plans: “Show designated storage for removable panels on plans per FBC-R R301.2.1.2.3.”
Material, Fastener, and Labeling Conventions
- Panel systems: 0.050" min. aluminum, or 18 ga. steel, per FLPA/NOA; fasteners stainless steel or zinc plated, per FBC-B 1709.9.
- Permanently attached track/clip: Anchored through finish into framing at 6" O.C. (where allowed); embedment depth as per approval sheet, with caulk and flashing for waterproofing required in details and keynotes.
- All protective devices require a permanent label stating manufacturer, FLPA/NOA number, and test standard met (e.g., ASTM E1996/E1886).
Preemptive Drafting for City of Orlando Plan Review and Digital Permit Workflow
Submittal Preparation on ProjectDox/Accela
The City of Orlando exclusively accepts digital permit applications and plan uploads via the ProjectDox/Accela portal. This workflow requires each plan sheet as a standalone PDF, using the official naming structure (e.g., “A1.0_Site Plan.pdf”, “A4.1_Window Details.pdf”), and a separate file upload for supporting documentation-manufacturer’s FLPA/NOA sheets, energy compliance forms, engineer letters if applicable.
Digital plan submittals must include third-party digital seals and signatures for any PE- or architect-sealed sheets; City reviewers will reject otherwise. Energy submittals (for new construction or window/door upgrades) demand the matching energy calculation (COMcheck or REScheck) with identical window/door tags, U-factor, and SHGC values as the plan schedule-any mismatch is auto-flagged by reviewers.
Drawing Notes, Product Referencing, and File Formatting
- General Notes: At start of each architectural set: “All glazing and opening protection products referenced herein are approved to the current Florida Building Code and bear certified FLPA or Miami-Dade NOA numbers. Only listed products may be installed. All installation per manufacturer and engineer’s instructions.”
- FLPA/NOA Citing: Within the window/door schedule, in the detail title (e.g., “Detail 6/A10.2 - Impact Window FL#12345.1: Head/Jamb/Sill”), and as a drawing sheet note pointing to the manufacturer’s installation sheet (included as part of the digital submittal set). Always match these to what is actually uploaded into ProjectDox.
- Anchorage and Installation Section References: Detail callouts must cite both the approved fastener scheme and the specific approval sheet (e.g., “Per Installation Detail B, FL#12345.1”).
Typical plan review redlines to circumvent:
- “Provide installation details for *each* window type, per FLPA/NOA. Show specific anchor type, size, O.C. spacing, and indicate anchorage for all wall types present.”
- “Upload matching product NOA sheets for all fenestration shown; note schedule must match submittal exactly.”
- “Confirm all openings at elevations are either impact-glazed or show protection device-do not note ‘by others’ or leave as ‘TBD’.”
Errors most commonly flagged include missing or outdated FLPA/NOA numbers (rectify by double-checking via Florida Building Codes Product Approval), discrepancies between schedule and elevation tags, or incomplete anchorage details failing to match the manufacturer’s approval installation method.
Required Sheet Organization and Checklist Compliance
- Plan Index: Include a sheet list by page filename and clear discipline code at the start of the set.
- Window and Door Schedule: Must be on the same sheet as, or immediately adjacent to, the relevant floor plans or elevations for cross-checking by reviewers.
- Digital Signatures: All PE/RA-sealed sheets must embed certified digital signatures or the record is rejected in ProjectDox.
- Supporting Documents: FLPA/NOA files for each unique product, organized by opening mark, manufacturer, and use (e.g., “W1_FL12345.1_PGT_SH5500.pdf”).
Conclusion
The path to approval for residential projects in Orlando passes directly through the precision of architectural drafting and plan coordination for impact-resistant glazing and opening protection. Work that excels-from initial cover notes through anchorage details, schedules, and product references-anticipates code review at every step, minimizes permit delays, and delivers a resilient, code-compliant home built for Florida's climate. Kingsway Drafting & Design brings this proven, detail-driven approach to every residential plan set in the United States.