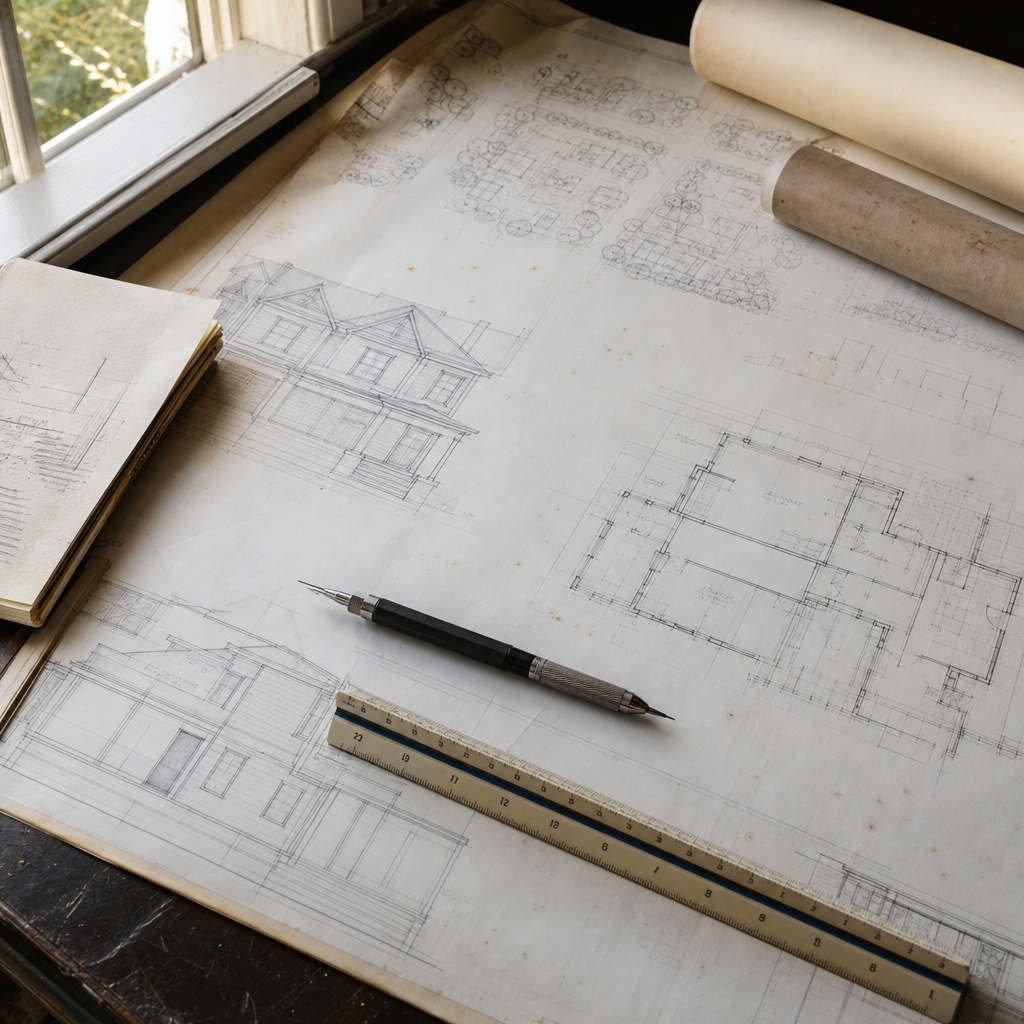
Compatibility standards for residential additions and new construction in Austin’s historic zoning overlay districts (HD), neighborhood plan districts (NP), and the Downtown overlays demand detailed drawing conventions, rigorously referenced code call-outs, and a fine-tuned integration of historic preservation and current building/energy codes. Every submittal before the Historic Preservation Office (HPO) and Development Services Department (DSD) is scrutinized for contextual massing, setbacks, true-to-era materiality, contemporary performance, foundation tie-ins, and comprehensive drawing set completeness. Each aspect of the work, from plan sheets to general notes, shapes the review path and final approval.
Detailing Historic District Massing and Setback Compatibility on Austin Site Plans and Elevations
Differentiating and Dimensioning Existing versus Proposed Footprints
Site plans and elevation sheets for properties within Austin’s HD and NP districts are required to draw clear lines-literally and figuratively-between what stands and what’s newly proposed. Drawing conventions enforce the use of distinct line weights and linetypes: existing walls are drawn solid, while proposed walls appear dashed or bold solid. Title blocks and legends must specify these conventions for easy HPO reference. Dimensions annotated on both existing and proposed footprints are non-negotiable, as HPO reviewers require a point-by-point understanding of area impact. Footprint labels are keyed to both square footage and area use-e.g., “Existing 1-Story Footprint-1,122 SF”; “Proposed Addition-428 SF.” Demolition areas require shading or hatching, and demolition notes cross-referenced to proposed plans (“See Sheet A102 for extent of demolition in kitchen wing”).
Height Limitations and Neighborhood Context
Building heights in Austin’s historic districts are addressed both as code standards and context-driven design requirements. For Sixth/Pecan Street (PS) overlays, per Austin City Code §25-2-721, new structures must not exceed 45 ft. In the Congress Avenue (CA) district, minimum heights are 30 ft., maximums 90 ft. However, for predominantly residential historic overlays, compatibility with blockface adjacencies is the primary test. Elevation sheets must dimension all plate heights, ridge lines, eave heights, and identify “average height of contributing structures” on the blockface. Notations such as “Proposed eave height: 10’-2”, matches adjacent 1709 Maple Ave. and lower than 1713 Maple Ave. (10’-10”)” are required to justify design choices.
Key review redlines from recent HPO plan reviews read:
- “Maximum ridge exceeds average contributing structure by >2 ft.-revise design or submit contextual height comparison.”
- “Scale and proportion of addition not subordinate per Historic Design Standards-revise roof pitch and overall massing.”
(See: Austin Historic Design Standards)
Contextual Setback Dimensioning and Front Façade Rhythm
Austin’s HD overlays require that new construction “maintain front yard setbacks consistent with the average of existing setbacks of contributing buildings on the same block face.” (Source: Design Standards, Historic District Documents). Site plans must dimension front, side, and rear setbacks from all property lines, labeling “Existing Front Setback: 22’-0” (Contributing House), Proposed: 23’-0””. Adjacent property setbacks should be tabulated directly on the plan or via a tabular inset:
- 1701 Maple Ave.: 20’-0” setback
- 1705 Maple Ave.: 24’-6” setback
- Calculated setback average: 22’-3”
Any deviation, even inches, must be justified in plan notes. Typical HPO redlines demand “Additional evidence of setback compatibility with blockface context” or “Provide photographs of adjacent facades and dimension all front setbacks graphically.”
Drawing-Sheet Call-Outs, Detail Conventions, and Elevation Articulation
Standard Austin plan sheets provide:
- North arrows, scale bars, and orientation call-outs on site plans.
- Labelled window and door types with elevation numbers (“W3: 2-over-2, true divided lite wood window, see Window Schedule S3.2”).
- Detail bubble call-outs for significant historic elements (“Cornice Detail 1/A501”, “Wood Sill Section 2/A502”).
- Material notes assigned to key elements: “6” exposure horizontal lap siding-fiber cement w/ smooth finish, matches historic profile.”
Drawing legends on each sheet reinforce these conventions, distinguishing by graphic symbol: Existing (solid), To Be Demolished (cross-hatch or dashed), Proposed (bold solid).
Specifying Materials-Dimensions, Ratings, and Compatibility
Specification schedules integrate both HPO requirements and durability/performance standards. At minimum, plan sets must spell out:
- Roofing: “3-tab asphalt shingle, Estate Gray, matches (E) slate in profile; see Sample Board.”
- Siding: “James Hardie smooth lap, 6” exposure, installed per ASTM C1186 and IRC R703.3, color SW7035.”
- Windows: “Kolbe Heritage Series, true divided lite, double-hung, wood, U-Factor 0.29, SHGC 0.24; NFRC Label req’d.”
- Trim: “Custom milled southern pine, 1x4 nominal, milled to match (E) header detail; see Trim Detail 5/A512.”
Code references and standards are always included in the general notes (e.g., “All exterior fenestration to meet or exceed 2021 IECC Zone 3 prescriptive values”).
Architectural Materials and Assemblies: Detailing Exterior Finishes for Historic Compatibility
Roofing Specification, Detailing, and Code Alignment
The HPO prioritizes retention, or accurate replication, of original roofing materials. Where replication is required, plan notes and detail call-outs must emphasize both appearance and code compliance. Standard sheet notes read:
- “Roofing to match (E): 3-tab asphalt shingle, with shadow line profile approximating original slate; min. Class A per ASTM D225. All flashing: 24ga pre-finished galvanized steel, lapped min. 6” per R905.2.8.”
Flashing and underlayment details must reference local wind uplift and water resistive barrier requirements per IRC 2021 Section 1507.2 and City of Austin amendments.
Siding Compatibility: Profile, Exposure, and Modern Substitutes
Historic districts accept durable modern substitutes where necessary-fiber cement, for example-so long as dimensions and profiles are precisely matched. Elevations and wall sections illustrate:
- “6” exposure horizontal lap siding-fiber cement (James Hardie ‘Artisan’ Series, smooth, 5/16” thickness), installed per manufacturer’s guidelines and code; exposure matches historic cypress clapboard.”
Site-specific wall sections clarify weather barrier continuity: “WRB: 60min asphalt felt; rainscreen gap: 3/8”; fiber cement over rainscreen system-see Detail 3/A305.”
Windows: Material, Profile, and Energy/Performance Data
Preservation standards reference both form and function. Details include:
- Elevation bubbles: “W2-True divided lite, double-hung wood window, 3/4” profile muntins, U-Factor 0.28, SHGC 0.24 (NFRC Label).”
- General notes: “No applied or between-glass muntins permitted per HPO Standards.”
- Window schedules itemize: manufacturer, dimensions (to 1/16”), muntin detail, operation type, material, finish color, U-Factor, SHGC.
Plan reviewers frequently flag vinyl or faux-divided light products: “Proposed simulated divided lites between IG units not permitted-revise to true divided lite construction or wood-clad alternative.” Performance redlines are also common: “Submit documentation confirming windows meet 2021 IECC Climate Zone 3 fenestration max U=.30, SHGC .25.”
Trim: Profiles, Connections, and Assemblies
Custom-milled wood trim is expected where visible alteration occurs. Details show profiles at full scale (1:1), and must be cross-referenced to key elevations and sections (“1x4 wood header, profiled per historic sample-see Trim Detail 1/A522, grain orientation vertical”). Notes specify rot-resistant treatment for all new exterior trim, as required per IRC R317.
Construction Documentation and Performance Specification
All sheets with exterior finishes-Elevation (A300-Series), Wall Sections (A400s), Schedules (A600s)-should include:
- Material call-outs with manufacturer, type, color/finish, standard/spec (ASTM where applicable), and HPO confirmation (“Material sample submitted to HPO 05.2024”).
- Assemblies drawn to clarify connections and transitions (e.g., siding-to-trim, window-to-jamb, roof edge-to-gutter).
General notes reinforce performance requirements (“All exterior assemblies per 2021 IRC and local amendments. Fiber cement per ASTM C1186. All fasteners hot-dip galvanized per R317.3. Window installation per AAMA 2400 standards. See spec book Section 07-42-00 for full product data.”).
Fenestration Detailing and Integration: Reconciling Historic Requirements and Energy/Green Codes
Historic Appearance: Documenting Muntin Patterns and Glazing Ratios
Window and door drawings-on both plan/elevation and schedule sheets-must present muntin pattern accuracy as non-negotiable. For contributing residences with 2-over-2 double-hungs, new fenestration must match “profile, shadow, and configuration” per HPO requirements (Secretary of the Interior’s Standards).
Drawing sheets label patterns: “W4-6-over-6 double-hung, true divided lite, 7/8” muntin, painted white.” Wall sections clarify interior and exterior muntin profiles, and head/jamb/sill dimensions. Elevations reference these call-outs directly, ensuring reviewers can trace fenestration scale and rhythm between new and old construction.
Energy Code Compliance: U-Factor, SHGC, and Labeling
Under the 2021 IECC with Austin local amendments (IECC Table), all new residential fenestration in Climate Zone 3 must achieve:
- U-Factor: ≤ 0.30
- SHGC: ≤ 0.25
Window and door schedules must specify these exact numbers, with a “NFRC certificate label to be installed and verified at inspection.” Typical schedule entry:
- “W2-Kolbe Heritage Wood, 2-over-2, True Divided Lite DH, 36”x60”, U=0.29, SHGC=0.23 (NFRC #019-00124512)”
Plans lacking this data are commonly redlined: “Provide SHGC/U-factor; documentation for Code-Required fenestration performance. Submit labeled product cut sheets.”
Weatherization: Flashing, Air-Sealing, and Integration with Assemblies
Flashing details are required for all wall penetrations, per IRC R703.8. Wall section details call out:
- “Flexible self-adhered flashing at head and sill; end-dammed at jambs. All window/door installation per AAMA 2400.”
Air sealing is diagrammed in wall and jamb sections, with notes like: “Backer rod and sealant at perimeter of all window/door units, low-expansion foam (closed cell) at gaps >1/4”. WRB integrated with flange; see Air Seal Detail 7/A413.”
In support of energy goals, Austin Energy Green Building (AEGB) requirements are addressed in general notes: “All fenestration assemblies to be installed with continuous perimeter air seal; penetrations tape-flashed per AEGB Std 2.12.”
Addressing Typical HPO and Plan Review Redlines
Materials matter to both HPO and energy reviewers. Non-compliant redlines include:
- “Vinyl window material incompatible with district-revise all new windows to wood or approved wood-clad extruded aluminum.”
- “Provide dimensioned head/jamb/sill sections showing window placement in wall.”
- “Documentation for energy performance insufficient-submit manufacturer cut sheets indicating compliant U-factor and SHGC.”
Drawing sets must be proactive in showing both form (profiles, proportion) and performance (ratings, documentation).
Structural System and Foundation Integration for Residential Additions to Historic Structures
Integrating Historic and New Foundations: Detailing for Code and Sensitivity
In Austin, many contributing historic residences rely on pier-and-beam or stone foundations. New additions often require concrete slab or poured pier systems, creating a discontinuity in settlement, load path, and moisture/drainage response. Plan sets address this through:
- Foundation plans using both key symbols and notations: “(E) Pier & Beam-12”x12” stacked limestone piers @ 8’-0” o.c.; (N) Concrete piers-12” dia. w/ #4 rebar cage, embed 24” min. below undisturbed soil; slab-on-grade per Section 7/S102.”
- Sections (A400s/S400s) spelling out transitions: “(N) Stem wall terminates against (E) stone pier, non-loadbearing; min. 2” expansion joint; waterproof membrane to lap over (E) pier. See Underpinning Detail 11/S501.”
Where underpinning is necessary to stabilize aging foundations and avoid differential settlement, call-outs include: “Mini-piled underpinning (2.5” micro-piles), grouted to 8’-0” depth @ 4’-0” o.c.-see S503.” General notes reference the need for phased underpinning (one pier at a time, maintain live load).
Framing Connections: Ledger Boards, Roof Intersections, and Load Path
Typically, attachment of new framing to old is required at several interfaces. Ledger board details must show:
- “(N) 2x10 PT ledger at (E) stud wall, attach with 5/8”x6” lag screws @ 16” o.c. staggered, aligned with existing studs. Provide continuous metal flashing over ledger, sealed at wall penetration, see Detail 6/A415.”
Roof intersections are drawn with marked valleys, ridges, and hurricane ties: “New roof tie-in: H2.5A Simpson Strong-Tie ties at each rafter/truss-to-wall plate interface; step flashing at valley per Detail 8/A416.” Ridge lines, plate heights, and intercepts are dimensioned with respect to both roof systems, called out for continuity and compatibility.
Continuity of Structural Load Path
Sections throughout the plan set demonstrate vertical and lateral load path:
- Roof (rafter/truss) to wall top plate: “Simpson H2.5A hurricane ties at each connection.”
- Stud to sill plate: “Studs face-nailed to double plate, plate bolted to sill at 48” o.c.-see S405 Detail 2.”
- Subfloor to foundation: “3/4” T&G Advantech, glued and ring-shank nailed at 6”/12”; PT sill anchored to foundation w/ 1/2” J-bolts embedded 7” min., 48” o.c., per IRC R403.1.6.”
Shear and lateral load paths are developed with prescriptive nailing/screw patterns per IRC Chapter 6/Section R602.10, with sheathing called out as “7/16” OSB, glued and nailed at 6”/12”.”
Underpinning and Sensitivity to Historic Fabric
Underpinning methods-such as mass concrete or micropiles-are selected to minimize disturbance. Plan notes clarify phasing and protection: “Excavate underpinning in 4’ max sections; leave 2 intervening piers untouched while curing.”
All interventions near historic masonry or stone piers require notation: “All demo and new work adjacent to (E) foundation to occur under direct observation of HPO-approved consultant.”
Common Structural Plan Review Comments and Redlines
- “Provide structural analysis-existing foundation suitability for proposed vertical loads not demonstrated.”
- “Clarify method of connection between (E) masonry foundation and (N) foundation-provide detail and note waterproof transition.”
- “Submit site drainage plan: demonstrate addition does not adversely affect drainage patterns. Provide gutter/downspout specifications.”
- “Specify termite barrier per IRC R318 at all new grade contacts.”
All foundation/framing sheets include termite notes: “All new sills and framing at or below grade: PT SYP (AWPA UC4A min), continuous metal termite shield at pier cap, see Detail 9/A501. Stainless steel wire mesh termite barrier at all slab-to-wood intersections.”
Drawing Set Organization and General Notes for Austin HPO/DSD Review
Comprehensive Drawing Set Organization
Austin’s Certificate of Appropriateness (COA) submission requirements mandate a rigorous drawing set, arranged with standard sheet indexing:
- Cover Sheet (CS100)-Project info, Vicinity Map, Index
- Site Context Plan (A101)-Property lines, adjacent properties, site context including landscaping, walks, fences, outbuildings; scale not less than 1”=20’
- Existing Floor Plans (A102)-All rooms/spaces, dimensions to 1/8”; walls, doors, windows tagged
- Proposed Floor Plans (A103)-Same format, with legend indicating new vs. existing vs. demolition via graphic and text
- Demolition Plans (AD100)-Hatch, dashed, or color code all demo; key notes to new construction sheets
- Exterior Elevations (A300s)-Existing and Proposed, side-by-side or overlaid, each labeled and dimensioned
- Material Schedules and Boards (A600s or MB1)-All visible materials keyed to elevation sheets and samples provided as required
- Wall Sections and Details (A400s/A500s)-Key intersections, assemblies, exterior envelope; transitions from (E) to (N)
- Framing/Foundation Plans (S100s/S200s)-Structural systems, load paths, foundation interfaces
Each sheet includes north arrows, scale bars, legend, and title blocks with City of Austin project number (once assigned).
Material Boards, Schedules, and Context Documentation
Material boards-digital and physical-are required when any exterior materials differ from the original/historic. On drawing sheets, material schedules specify:
- Product (manufacturer, type, finish/color, code/standard)
- Location (“Front gable-lap siding, see A301, Detail 3”)
- Sample status (“Submitted 5/24/24 to HPO.”)
Reference to all historic guidelines is mandatory: “All exterior siding, windows, doors, and trim to be per Historic Design Standards Sections 3.1-3.5. All product submittals to be approved by HPO prior to start of construction.”
General Notes: Zoning, Historic, and Code References
General notes on cover and appropriate plan sheets reference all applicable authorities:
- “Proposed work complies with the City of Austin Land Development Code, including HD Overlay standards per Chapter 25-2-623 and all applicable neighborhood plan (NP) zoning overlays.”
- “All work to meet the City of Austin Historic Design Standards (Oct. 2022), the 2021 International Residential Code and 2021 IECC, with local amendments adopted July 2025.”
- “Contractor to submit product data and samples for all exterior assemblies for HPO review prior to procurement.”
- “All applicable accessibility, energy, and life-safety standards enforced-see Sheet G001 for Code Summary.”
Reference is made to Chapter 25-11 for all demolition, relocation, and new construction permits involving historic structures.
Drawing Legend Conventions for New vs. Existing Construction
- Existing (to remain): Solid thin lines
- To be demolished: Dashed lines, hatched or colored
- New construction/additions: Bold solid lines, shaded fill as necessary
A legend box on all major sheets identifies these conventions, reducing plan reviewer confusion and minimizing redline cycles for “insufficient documentation” or “unclear extents of scope.”
Frequent DSD/HPO Plan Review Comments and Proactive Solutions
- “Demolition limits not clearly identified-provide separate demo plans, label all removals.”
- “Insufficient material schedule-add product data, key all exterior elements to schedule and sample board.”
- “Contextual plans missing-provide site context plan with adjacent setbacks and building massing.”
- “General notes do not reference relevant Historic Design Standards-revise.”
- “Details lacking for historic reconstruction-provide full-scale trim, window, and joinery details.”
Each of these is addressed in drawing organization and by generous use of keynotes, drawing indices, and cross-referencing sheet numbers.
Dimensions, Ratings, and Material Specifications in the Context of Historic Review
Every sheet requiring a dimensioned element-footprints, heights, setbacks, ADA clearances-must provide numeric values not just graphic representations. Walls, trim, windows, and roof pitches are called out to 1/8” or 1/16” as context requires. Assemblies reference pertinent fire, weather, and durability standards: “Roof shingle: ASTM D3462, Class A fire rating; Siding: ASTM C1186, non-combustible; Window: U=0.29, SHGC=0.22 per NFRC/IECC, see schedule A601.” All details requiring performance specification (moisture, termite, load) cross-reference section numbers and Austin local amendments as noted in DSD code checklists.
Meticulous drawing, specification, and documentation-down to the level of product datasheets and phased construction notes-allow projects in Austin’s historic districts to move from plan submittal to COA approval and final permitting with far fewer review cycles, providing clarity for HPO staff, plan reviewers, and contractors alike. For drawing packages that respect the city’s architectural heritage and navigate Austin’s code landscape, Kingsway Drafting & Design brings unmatched technical expertise and attention to historic district detail.