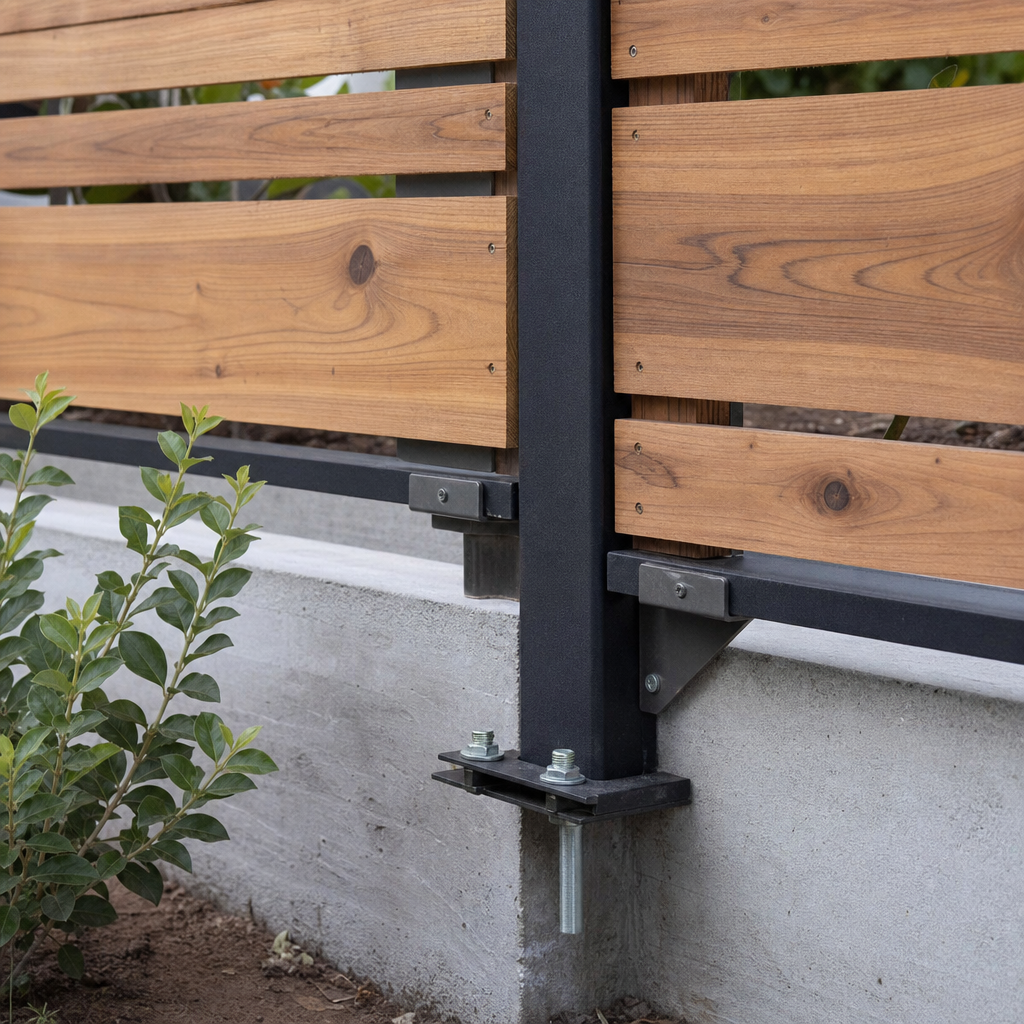
Dallas Development Code Section 51A-4.602 prescribes nuanced regulations for the design, documentation, and construction of residential fences and screening. Fence height, permitted materials, required setbacks, and vision clearance triangles-all detailed in the code and enforced by the Dallas Department of Planning & Development-directly inform how site plans, detail sheets, and specifications must be developed for permit approval and compliant build-out. This in-depth analysis connects key code provisions to specific, actionable drawing conventions for plan sets, details common plan-review redlines in Dallas, and guides translation from plans to field execution and inspection readiness.
Section 51A-4.217 Code Compliance: Height, Setbacks, and Material-Concrete Application on Plan Sheets
Interpreting Section 51A-4.602 for Fence Height and Setbacks
Dallas Development Code (DDC) Section 51A-4.602 governs residential fences citywide, with additional references in Section 51A-4.217 for vision and location requirements. Fence height limitations and setback rules vary by zoning district. For single family (R-1 through R-7.5(A)) and duplex districts, fences in the required front yard setback can be a maximum of 4 feet tall (DDC 51A-4.602(a)(2)). For multifamily districts (MF-1, MF-2), a maximum of 6 feet may be allowed in front yards under specific conditions such as the absence of single-family/duplex lots within the blockface and vehicular gate setbacks.
In required side and rear yards, the height limit is 9 feet-enforced on all residential lots. This maximum is measured as distance above established grade, taken at grade on the exterior (public) side of the fence. For a proposed fence to comply, the submitted site plan (A-series) must explicitly indicate:
- Property and setback lines as dictated by the zoning table for R-1(A), R-7.5(A), up to MF-2(A).
- Dimensioned fence locations in plan view, showing each applicable setback and height with a call-out tag such as “Proposed wood fence, 4’-0” max height @ required front yard setback.”
- Distances to utility easements, alleys, or public rights-of-way, with clear label if fence is not in the setback or encroaches (requiring explicit utility approval).
Common departure noted in plan-review: “Fence exceeds maximum allowed 4’ height in required front yard-reduce to comply DDC 51A-4.602(a)(2).” (Dallas Planning and Development standard comment, 2023)
Explicit Dimensioning and Elevation Documentation on Plans
Precise dimensioning-across property lines, setback lines, and fence layout-preempts redlines. Every A-series site plan must show at minimum:
- Property boundary (heavy solid line, labeled).
- Setback boundaries (dashed line, labeled “FRONT YARD SETBACK - 25’” if R-7.5(A)).
- Exact fence footprint (dash-dot or double-dash line), with continuous notation on location, height, and material.
- Key heights (“MAX HEIGHT = 4’-0” in front yard setback; 9’-0” in side/rear yard”).
- Elevation markers at critical fence locations, annotated with “See Sheet D-201 for fence elevation.”
Elevation sheets (D-series) supplement the site plan with:
- Profiles showing top of fence vs. exterior grade.
- Material, post, and finish details, labeled with notes such as “Pressure-treated cedar pickets, 1x6, 6’-0” tall (not to exceed code max per DDC 51A-4.602).”
Yard-Type Violations and Plan-Review Redlines
Plan-review redlines for Dallas fence permits most commonly cite three infractions:
- “Front yard fence exceeds 4’ max-see DDC 51A-4.602(a)(2)”
- “Fence location extends into utility easement-relocate or obtain Utility Engineering written approval.”
- “Unacceptable material-barbed wire not permitted in R zoning, per DDC 51A-4.602(c).”
A fourth frequent redline is missing or incorrect depiction of visibility triangles-addressed in depth below. Best practice is to preempt these with call-outs referencing the relevant code section directly on the plan drawings (e.g., “FENCE HEIGHT AND LOCATION TO COMPLY WITH DDC 51A-4.602(a)(2); SEE VISIBILITY TRIANGLE REQ’S, SHEET A-102”).
Graphical Detailing of Vision Clearance Triangles on Corner Lots per DDC 51A-4.217(b)(5)
Vision Triangle Foundations in Dallas: What the Code Requires
A visibility triangle is defined in DDC 51A-4.602(d) as: “a triangular area formed by measuring 45 feet along each curb line from their point of intersection, and connecting those points.” Within this area, no structure, object, landscaping, or fence between 2.5 feet and 8 feet in height is permitted. The vision triangle regulation applies regardless of fencing type or material. (DDC 51A-4.217(b)(5))
Graphical Representation on Site Plans (A-Series)
To comply with vision triangle regulations, site plans must:
- Show adjacent street curb lines, with 45’-0” measurement from the intersection diagonally (using dimension lines).
- Connect these points with a heavy dashed line, clearly labeled: “VISION TRIANGLE-NO OBSTRUCTION GREATER THAN 2.5’ HIGH.”
- Include tags: “SEE D-102 FOR VISION TRIANGLE DETAIL.”
- Dimension all nearby fencing (within and outside the triangle), labeling heights and materials.
On the site plan key, the standard note should read: “All fences/walls within vision triangle limited to max 2’-6” height (opaque). Fences 50% or more open: up to 4’-0” height with Urban Design/City review approval. DDC 51A-4.217(b)(5).”
Dimensioning Opaque vs. Open Fence Transitions for R-7.5(A) and Similar Districts
In R-7.5(A) zones, plan drafters must differentiate between opaque (e.g., wood, vinyl, solid composites) and open (wrought iron, picket-style) fence segments, as openness affects permissible heights in the vision triangle:
- “Opaque” fences: May not exceed 2.5’-0” (30”) in height within the triangle. Example detail call-out: “2’-6” high solid wood fence, continuous through vision triangle-complies with DDC 51A-4.217.”
- “Open” fences (50%+ transparent): Up to 4’-0” within the triangle if an explicit open area ratio is provided and accepted by the City. Annotate as: “Proposed metal picket fence, 4’-0” height, minimum 50% open; provide calculation on Sheet D-103.”
Fencing that transitions from low (within the triangle) to higher outside it should display a stepped or sloped profile in elevation (D-series), with dimensions at transition points. Typical annotation: “Height transitions from 2’-6” at vision triangle boundary to 6’-0” outside triangle; see Elevation E-104.”
Avoiding Review Redlines: Common Vision Triangle Errors
Typical plan-review comments in Dallas regarding vision triangles include:
- “Vision triangle not shown at corner intersection; add 45’ triangle and annotate fence heights as required.”
- “Fence within visibility triangle exceeds 2.5’ (opaque) /4’ (open)-revise to comply.”
- “Open area ratio not provided for proposed ‘open’ fence; supply calculation on detail sheet.”
To proactively address, always:
- Provide detail sheets showing triangle geometry;
- Include call-outs specifying which portion of fence is “subject to vision triangle restriction” with referenced code section;
- Calculate and annotate actual open area percentage for all “open” fence proposals (e.g., “pick spacing: 4” O.C., picket width: 3/4”, 62% open, see D-105”).
Material and Screening Section 51A-4.602(c): Drawing Notes, Spec Codes, and Construction Details
Code Restrictions and Permitted Fence Materials
Section 51A-4.602(c) stipulates material prohibitions for residential fence construction:
- Sheet metal, corrugated metal, fiberglass panel, plywood, unapproved plastics are prohibited.
- Barbed wire and razor ribbon prohibited outside of Agricultural “A(A)” districts.
- Pre-formed vinyl panels minimum 7/8” thickness are acceptable.
- Chain link is only permitted if not in required front yard and with City approval.
- Masonry, stone, and formed-in-place concrete require design and material review by the building department.
D-series detail sheets should feature:
- Material tag call-outs: “All fence panels: #2 Grade, pressure treated cedar, 1x6 T&G. Posts: Galvanized steel, 2-3/8” OD, schedule 40, set in 10” dia. conc. footing.”
- Explicit note: “No sheet metal, corrugated, plywood, or fiberglass components in fence or gate construction. All materials to comply with DDC 51A-4.602(c).”
- Masonry fence wall details: reinforcement, control joint, and block schedule if applicable.
Screening Requirements for Mechanical Equipment on MF-1 Projects
Multi-Family (MF-1) projects in Dallas must screen ground-mounted mechanical equipment per DDC 51A-4.602(b), which mandates:
- Screening minimum 6’-0” in height, constructed of matching materials (brick, stone, concrete, wood), or
- Earthen berm with sod/evergreen planting forming solid screen within 3 years.
D-series details must include:
- Plan and elevation of screening wall or fencing, showing solid construction to 6’ minimum above grade.
- Plant schedule and planting detail (if vegetated screen is used), with notes: “Continuous evergreen shrubs, 3 gal. min., 24” O.C., to reach 6’ height solid cover in 36 months max.”
- Annotation: “Mechanical equipment visual screening per DDC 51A-4.602(b); material to match primary building façade.”
Typical plan-review redline for MF-1: “Mechanical equipment screening insufficient-screen to min. 6’ height with compliant materials DDC 51A-4.602(b).”
Fence Permit Submittal: Drawing Content, Required Annotations, and Review Process Navigation
Site Plan and Detail Content for Dallas Submittals
Site plans (A-series) for fence permits must meticulously show:
- All lot lines, labeled and dimensioned.
- Setback lines per district (e.g., “25’ FRONT YARD SETBACK (R-7.5A)”).
- Existing buildings, driveways, curbs.
- All existing/proposed fences: location, dimension, height, material call-outs.
- Easements (“DRAINAGE EASMT,” “UTILITY EASMT”, etc.) labeled, and fences in proximity called out: “Fence not in easement; if located, written approval required from Utility / Public Works per DDC 51A-4.602(e).”
- Zoning district name (e.g., “SITE IN R-7.5(A) DISTRICT”).
- Clear North arrow and graphic scale (“1” = 20’-0” typical”).
- All vision triangles at driveways and intersections, dimensioned and called-out.
Detail sheets (D-series) must illustrate:
- Fence elevations with labeled materials and dimensions.
- Section details through typical fence panel: depth of post, footing diameter, panel connection, anti-decay or anti-rust treatments.
- Gate details: width, swing, latch/lock (especially for pool code compliance if applicable; latch at 54” AFF min.).
- Fence-wall footing and reinforcement section (for masonry/stucco).
Required Annotations to Preempt Plan-Review Comments
Key notes, tags, and legends should state:
- “All work to comply with DDC 51A-4.602, City of Dallas Fence and Visual Obstruction Regulations.”
- “Maximum allowed height: 4’ in required front yard; 9’ in side/rear yard; see zoning table on A-101.”
- “Materials to be pressure-treated wood, metal, masonry-no sheet/corrugated metal, razor wire, or barbed wire per DDC 51A-4.602(c).”
- “Fences to be set back from property line and not in utility/drainage easement. Contractor to verify all field conditions and report conflicts to Architect prior to construction.”
Each sheet should carry a title block with:
- Project address
- Lot/block/reference plat
- Owner/developer and contact
- Date, drawing scale, sheet number
Typical Department of Planning & Development Redlines and How to Address Them
Anticipated comments from Dallas permit-review include:
- “Missing vision triangle; add with fence heights dimensioned.”
- “Height dimension not specified; label maximum heights at all locations.”
- “Fence shown intruding into easement; relocate.”
- “Unlabeled fence materials; specify exact type for review.”
- “Legend incomplete or missing from sheet; add for clarity.”
Plan sets that preemptively feature clear, code-annotated details and provide all required sheet data significantly expedite approval and reduce costly redlines/revisions.
From Drawings to Jobsite: Detail Sheets, Inspections, and Field RFIs
Comprehensive Construction Details on D-Series Sheets
Inspection readiness in Dallas hinges on professional D-series detail sheets that clearly document:
- Post footing size and depth: Typical minimum 24” deep x 10” diameter concrete for fence posts up to 6’ height; 36” deep for posts over 6’ high; “Footing to be three times post diameter min.; concrete 2500 psi min. strength” (Seadrift, TX Fence Standards-common in DFW).
- Panel spacing: 6’-0” to 8’-0” typical O.C.; labeled on plan/elevations: “Panel span: 6’-0” O.C. typ.”
- Gate hardware: For gates enclosing pools: “Self-closing, self-latching hardware, latch min. 54” AFF; swing out from pool.” (IRC/IBC pool barrier compliance; echoed in Dallas plan review comments).
- Grade transitions: Show stepped profile where grade slopes more than 2%, with typical section: “Fence steps to align panel top with grade; maintain max height at any step to code limit.”
Detailed notes and dimensioned details eliminate ambiguity for builders and field inspectors. Every detail should tie to a corresponding label on the site plan (e.g., “Post type ‘A’-see Detail D-201”).
Translation from Sheet to Field: Conflict Resolution and RFI Response
Field conflicts-such as unknown utility lines, site grade variance, or owner material changes-require agile resolution. Best practice protocols:
- “Cloud and tag all drawing changes on sheet addenda; reference code section in revision block. Example: ‘Fence post moved outside utility easement per RFI #02; DDC 51A-4.602(e) noted on D-205, Rev 2.’”
- “Issue supplemental clarification sketches via numbered addendum, and provide direct code/annotation references. Example: ‘Clarification SK-04: transition of fence from 4’ to 6’ at vision triangle-complies DDC 51A-4.217(b)(5)(B).’”
- “Hold field coordination meetings to walk any complex grade, utility, or material transitions-ahead of critical inspection milestones.”
Typical inspector punchlist items flagged during Dallas fence/building final:
- “Post footings not to required depth-expose for reinspection.”
- “Fence exceeds approved height at front setback.”
- “Gate latch below code height-raise to 54” min. above grade.”
- “Screening material not substantial-add additional evergreen planting or solid panel per spec.”
Comprehensive plan- and detail-level documentation-anchored with code references, clear dimensions, and robust revision systems-reduces RFIs and ensures both code compliance and a satisfied inspection outcome.
Conclusion: Integrating Fence Code Compliance from Drawings to Construction in Dallas
Successful Dallas residential fence permitting, design, and construction is fundamentally dependent on the drafter’s ability to translate Section 51A-4.602 and related code provisions into precise, unambiguous site plans and detail sheets-distinguishing permitted and prohibited materials, identifying all setbacks, vision triangles, and screening requirements, and dimensioning every critical aspect from post footings to elevation transitions. Proactive annotation of code compliance, ready-with-detail addenda for field issues, and anticipation of plan-review redlines upwardly align drawing sets with Dallas permit and inspection standards. Partnering with a detail-driven drafting service like Kingsway Drafting & Design ensures every fence project-across R-1 to MF-2-sails through plan review, inspection, and becomes a lasting, compliant element of the Dallas built environment.