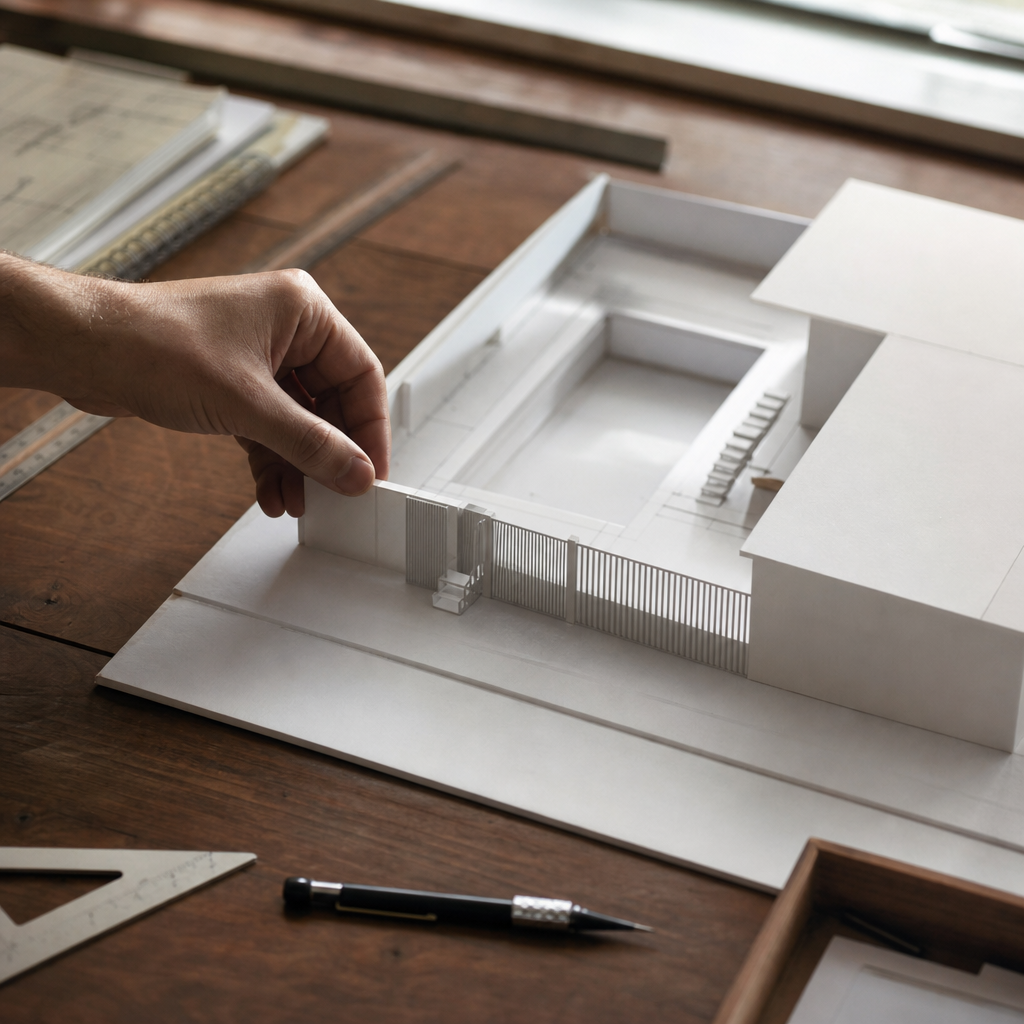
Every permitted residential pool in Austin, Texas must be secured by a barrier system drafted and built to stringent dimensional, operational, and material standards derived from the adopted 2021 International Residential Code (IRC), with substantial local amendments, and the International Swimming Pool and Spa Code (ISPSC). Proper integration of these regulations into construction documents-right down to detail call-outs, code note language, and section details-is essential to permit approval and safe, code-compliant construction on site.
Austin’s Adopted Pool Barrier Codes: Converting 2021 IRC Section R326 and Local Amendments into Drafting Language
Pool Barrier Height, Clearance, and Materials in Local Ordinance Language
The City of Austin has adopted the 2021 IRC, heavily amended for residential pools per City of Austin Ordinance No. 20230710-123, aligning closely with the International Swimming Pool and Spa Code (ISPSC). The applicable section, IRC R326 as amended, explicitly states:
- Minimum Height: Barrier must be at least 48 inches (1219 mm) above grade on the side away from the pool (IRC R326.2.1, ISPSC 305.2).
- Vertical Clearances: Bottom of barrier must be within 2 inches (51 mm) of finished grade for loose surfaces (grass, gravel) and 4 inches (102 mm) for solid surfaces (concrete, paved) per ISPSC 305.4.2 and IRC R326.3.1.
- Openings: All openings through, under, or adjacent to the barrier must restrict the passage of a 4-inch-diameter (102 mm) sphere (ISPSC 305.2.1, IRC R326.2.2).
- Materials: Fencing and gates must not be easily climbable. Austin amendments disallow new chain link barriers due to climbability concerns (Austin Building Technical Codes, Section 305).
Codes require elevation views and plan sheet notes to clearly call out “Pool Barrier: Min. Height 48”; Max. bottom clearance to grade: 2” (loose) or 4” (solid); Openings < 4” diameter.” Specifications for barrier construction must cite the code-mandated requirements directly and list only approved, non-climbable construction types. Common dimensional call-outs include “Spacing between verticals: 1-3/4” max”, “No horizontal member within 45” of another on exterior”, and “No projections usable as foothold or handhold.”
Plan Review Redlines: Common Failure Points and Correction Strategies
- Insufficient Coverage: “The proposed pool barrier does not meet the minimum required height of 48 inches above grade. Please revise the plans to comply with IRC R326.2.1.”
- Improper Clearances: “The clearance between the bottom of the barrier and the ground exceeds the maximum allowed. Adjust the design to meet the 2-inch maximum for non-solid surfaces as per IRC R326.2.1.”
- Unlabeled or Vague Materials: “Fence/barrier material not specified. Specify non-climbable, durable barrier per ISPSC 305/Austin amendment prohibiting chain link.”
Revisions require explicit section and elevation details on plan sheets, dimension strings verifying barrier height from finished grade, and clear tags on material notes. Drafters should use code brackets to cite requirements adjacent to dimensions (e.g., “48” [R326.2.1, ISPSC 305.2] above grade”) to expedite review.
Drawing-Sheet Conventions for Pool Barriers in Austin
Drafting practice in Austin now expects:
- Barriers shown on both plan and elevation sheets with explicit grade and height dimensioning.
- Gate locations marked on site plans and keyed to detail call-outs (e.g., “See Gate Hardware Detail 1/A5.1”).
- A code schedule or barrier details note block citing “CONTRACTOR TO PROVIDE POOL BARRIER SYSTEM COMPLYING WITH 2021 IRC R326 AND CITY OF AUSTIN AMENDMENTS; MINIMUM HEIGHT 48”, OPENINGS < 4”, SELF-CLOSING/LATCHING GATES.”
Material schedules must list compliant materials (e.g., “Powder-coated steel picket fencing, picket spacing 3-1/2” o.c. max, no horizontal rails on outer face within 45””). Elevations should annotate top and bottom dimensions and include call-outs such as “Min. 48” above finished grade-verify in field.”
Verticality, Gaps, and Clear Zones: Integrating Dimensional and Detail Requirements on Plan Sheets
IRC/ISPSC Sectional Requirements for Gaps, Gaps, and Non-Climbability
Barrier verticality and gap control is detailed primarily in IRC R326.3, R326.4 and ISPSC Sections 305.2-305.2.5. Every element must be dimensioned and depicted in accordance with these code passages:
- Vertical Distance: Minimum 48” (R326.3.1, ISPSC 305.2).
- Openings: “Openings in the barrier shall not allow passage of a 4-inch-diameter sphere.” (R326.3.2, ISPSC 305.2.1)
- Solid Barriers: No indentations or protrusions that function as handholds/footholds, only construction and tooled-joint tolerances excepted-annotate wall details and confirm on specifications (R326.3.3, ISPSC 305.2.2).
- Non-Climbability-Horizontal Members: Where horizontal rails are less than 45” apart, they must be on the pool side, and vertical elements spaced 1-3/4” max. (R326.3.4, ISPSC 305.2.5).
The site plan and fence elevations must include clear zone diagrams indicating a 36” clear zone on the outside (non-pool side) of the barrier, free of grade changes, plantings, or objects a child could climb. Plan sheets should call out, “MAINTAIN 36” CLEAR ZONE FROM BARRIER AT ALL POINTS.”
Redlines Related to Barrier Gaps, Heights, and Vertical Alignment
- Barrier Height: Reviewers consistently redline where “fence height not dimensioned at all locations” or “fence top undulates below 48” due to grade-provide spot elevations at frequent intervals.” Resolve by dimensioning finished grade and top of barrier and providing elevation call-outs at least every 10 feet or major change in grade.
- Excessive Gap: “Space at base of barrier at slope exceeds 2” max for non-solid surface. Revise section and call-out to ensure grade is brought to fence.”
- Climbable Horizontal Rails: “Fence elevation shows horizontal rails within 45” separation on non-pool side. Place rails pool-side or increase separation.”
Drawing Techniques: Accurate Depiction of Openings, Rails, Vertical Control
- Elevation and Section Details: Mark top-of-barrier elevation (“T.O.B. = XXX.XX, MIN. 48” ABOVE GR GRADE”) and bottom-of-barrier elevation (“B.O.B. = XXX.XX, MAX 2” ABOVE SOD”).
- Opening Tests: On gate, window, and vent details, show dimensions with bold call-outs (“<4” gap all directions [R326.3.2]”).
- Horizontal Member Schedules: Add a note to the detail: “All horizontal rails on pool side; separation > 45” unless otherwise detailed per ISPSC 305.2.5.”
Material keynotes must detail picket/fence profile, spacing, anchor method (“Pickets: 3/4” x 1-1/2”, Vert., 1-3/4” o.c. max; Post: 2” sq. 14ga.; No run rails on exterior face within 45” vertical distance.”)
Gate Access Control and Hardware: Drawing Plan-Ready Details for Self-Closing/Latching Devices and Entry Alarms
Self-Closing and Self-Latching Device Requirements per R326.5, R326.6
IRC R326.5 and ISPSC 305.3, as amended for Austin, require that every barrier gate:
- Be Self-Closing and Self-Latching: Hardware (spring hinges, compression or magnetic latches) must auto-close and auto-latch from any open position (R326.5.3).
- Swing Outward: Pedestrian gates shall open away from the pool enclosure (ISPSC 305.3.1.9; R326.5.1).
- Latch Release Height and Placement: If latch is < 54” above grade (R326.5.2), it must be on the pool side, ≥ 3” below the top of the gate, and there can be no openings greater than ½” within 18” of the release. If ≥ 54”, these constraints are waived.
Sheet details should illustrate both plan and elevation contexts of the gate, explicitly notating “HINGES: SELF-CLOSING, e.g., D&D TruClose or eq.; LATCH: SELF-LATCHING, e.g., MagnaLatch Top Pull, 54” min. height above grade, or pool-side w/ protected release (per R326.5.2/ISPSC 305.3.2).”
Product specifications must list corrosion resistance (stainless, polymer), weather durability, and compliance with applicable ASTM/UL requirements.
Barrier Alarms for House Wall Pools (IRC R326.7/ISPSC 305.4)
Where a house wall forms part of a pool enclosure, every door providing pool access must be equipped with an alarm device producing an audible warning when the door is opened (R326.7). Details should state, “Entry alarm at all direct access doors to pool; alarm listed per UL 2017, audible at all occupied areas of dwelling.” Sheet notes and schedules must list “ALARM: UL 2017 Compliant, 85 dBA, auto-reset, bypass button > 54” aff.” All such doors/alarms must be shown symbolically on plan and tagged in a legend.
Common Plan-Review Comments and Field Corrections: Hardware & Alarms
- Non-Compliant Gate Swing: “Gate swings inward-revise to swing outward away from pool per ISPSC 305.3.”
- Latch Height Error: “Latch less than 54” above grade; provide plan section showing placement, protected release, and compliant hardware per R326.5.2.”
- Missing Self-Closure Spec: “Self-closing/latching device not specified or detailed-add hardware schedule noting type and brand (MagnaLatch, D&D, etc.).”
- Entry Alarm Coverage: “Door from house to pool area lacks alarm; specify location/model, UL 2017 listing, and power supply.”
Drawing-Sheet Conventions for Gate and Alarm Hardware in Austin
- Key elevation and section bubbles for “Gate Assembly Detail” and “Alarm Symbol/Egress Door Legend.”
- Dimension strings from finished grade (pool side and exterior) to all hardware, especially latch release and alarm bypass heights (“54” min., measured aff-verify in field”).
- Hardware schedule legend including model/type, finish, and code section references.
Avoiding Permit Delays: Navigating Austin DSD Plan Review and Drafting Compliant Pool Barrier Revisions
Plan Review and Common DSD Redlines in Austin
The Austin Development Services Department (DSD) employs a rigorous plan-review process, with typical barrier-related redlines recurring at both application and re-submittal stages:
- Lack of Explicit Barrier Dimensioning: “Barrier height and clearance not dimensioned continuously. Provide spot elevations, top-of-barrier call-outs, and base clearances at all grade transitions.”
- Non-Compliant Barrier Location: “Barrier incorrectly shown forward of required setback; revise location to comply with zoning district (SF-3, SF-2, etc.) and Land Development Code [LDC 25-2-899].”
- Missing Hardware and Alarm Specifications: “Plans must specify self-closing/latching hardware and entry alarms to comply with ISPSC 305.3.2, 305.4.”
- Inadequate Detail of Retaining Walls or Slope Adjustments: “Retaining wall adjacent to barrier > 4’ height-engineer of record stamp required on wall detail per IBC 1807.2.”
Efficient Revision and Documentation Strategies
Successful barrier plans in Austin exhibit these common drafting practices:
- Explicit Reference to Code and Local Amendments: All sheet notes and details should reference both the base code and City of Austin technical codes (example: “Pool barrier detail per 2021 IRC R326 and City of Austin amendments, ISPSC 305”).
- Dimension Integrity: Barrier top and bottom elevations benchmarked at multiple locations-especially in sloped yards or around retaining walls.
- Gate/Hardware Call-Outs: Gate detail sheets with keyed elevation and plan call-outs, annotated hardware models, and compliance statements-e.g., “Gate detail: see 3/A5.1; hardware self-closing/latching, 54” aff latch, comply w/ ISPSC 305.3.3.”
- Comprehensive Site Plans: Pool via bold line, all barriers highlighted, gates/alarms tagged, property line setbacks dimensioned, and zoning district (e.g., “SF-3-Single Family Residence”) labeled.
- Material & Finish Schedules: Table formats listing barrier type, picket spacing, height, anchor, and specific “NO chain link (per Austin amendment)” note.
Include a “Barrier Compliance Checklist” sheet table, itemizing height, ground clearance, opening size, gate swing, latch placement, alarm coverage, and engineer's stamp (if applicable). Qualifications such as “CONTRACTOR TO FIELD-VERIFY ALL GRADE ELEVATIONS AND MAINTAIN CODE-MINIMUM BARRIER HEIGHT AT ALL POINTS” bolster permit review confidence.
Jobsite Implementation and Special Conditions: Drafting for Sloping Sites, Retaining Walls, and Zoning Setbacks in Austin
Addressing Sloped Lots and Topographic Variance
Austin’s topography presents significant drafting challenges: uphill, downhill, and cross-sloped yards make uniform barrier heights difficult without field customization. Plans should include:
- Topographic Spot Elevations: Show every inflection point along proposed fence runs (“Grade @ A-612.30, Fence top-616.30, 48” above grade”). Annotate on both plan and elevation sheets at no more than 10 ft intervals, or wherever slope is significant.
- Adjustable Barrier Details: Detail stepped or raked fence options-section drawings showing picket extension at low points, overlapping pickets at slope breaks, and retaining wall-integrated fence mounting.
Retaining Wall Barriers and Integrated Design
- If a retaining wall serves as all or part of the pool barrier, plans must show wall height, fence mounting, and any surcharge loading coverage. Note “RETAINING WALL >4’ REQUIRES ENGINEER OF RECORD STAMP PER IBC 1807.2.”
- Section call-outs: “POUR-IN-PLACE CONC. RETAINING WALL-6” MIN. THICK, #5 @ 12” O.C. EACH WAY, DRAINAGE PIPE @ BASE,” with mounted pool barrier fence above, dimensioned from finished grade at base (“Top of fence: 48” min. above finished grade measured at outside wall toe per ISPSC 305.2.4”).
Detail interface transitions at wall ends, ensuring no gap greater than 4” at any point (“GAP BETWEEN FENCE POST AND WALL END: 4” MAX, FIELD-VERIFY”).
Compliance with Zoning Setbacks and Property Line Conditions
Pool barriers must respect Austin’s zoning setbacks (per LDC 25-2, commonly SF-3 and SF-2 districts). On site plans:
- Dimension Barriers From Property Lines: Mark setbacks (“Side yard setback: 5’ min.”, “Rear yard setback: 10’ min.”) and verify entire barrier in compliant location.
- Pools in Easements or Utility Corridors: Prohibited; “NO POOL OR POOL BARRIER ALLOWED WITHIN DELINEATED UTILITY EASEMENTS PER CITY OF AUSTIN LDC 25-7.” Show easement area and indicate “POLE FENCE ALIGNMENT-OUTSIDE EASEMENT.”
Material and Detail Schedules for Special Conditions
- Fence Materials: “Steel vertical picket, powder coated, picket spacing 3-1/2” o.c. max; no exterior horizontal rails within lower 45”; posts set min. 36” deep in concrete.”
- Retaining Wall Materials: “Cast-in-place concrete, 3500 psi min., vertical/horiz. steel as noted; waterproofing at pool face, continuous 4” perf. PVC drain.”
- Grade Transitions: “Fence steps to maintain min. 48” ht above grade at all points; extend pickets as needed, step post base at grade inflection per detail 2/A5.2.”
Sheet notes should require all pool barriers to be field-verified during construction to confirm actual field dimensions and maintain compliance with height and opening restrictions regardless of topographic changes.
Conclusion: Delivering Plan-Ready, Code-Compliant Pool Barrier Details for Austin Residential Permits
Compliant pool barrier design and drafting in Austin demands a rigorous, code-driven approach that incorporates the 2021 (soon 2024) IRC Section R326, ISPSC Section 305, and City of Austin technical amendments on every relevant plan sheet and detail. Only precise dimensioning, explicit material and hardware scheduling, responsive redline revision, and careful accommodation of sloping sites, retaining walls, and setback requirements will expedite permit approval and ensure successful, safe jobsite installation. For pool barrier projects in Austin and throughout the United States, Kingsway Drafting & Design provides construction documentation built on deep experience with residential code compliance and permit review.